Sign In or Create a Free Account to see full details of this property
Key Facts
Key facts for 25 Sunbury Lane
Property Type
Townhome, 3-Storey
Parking
Attached 1 garage, 2 parking
MLS #
N13752584
Size
1100-1500 sqft
Basement
None
Listed on
2026-09-08
Lot size
20 x 49.21
Tax
$4,729.45 /yr
Days on Market
35
Approximate Age
-
Maintenance Fee
-
Description
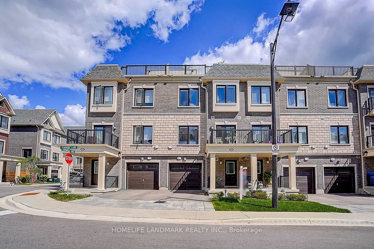
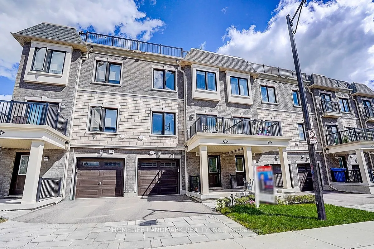
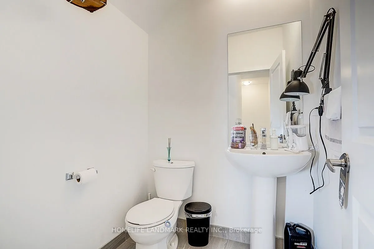
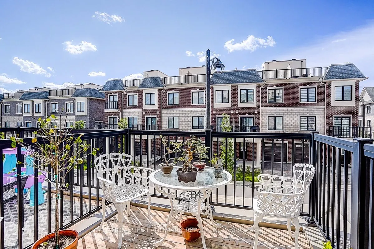
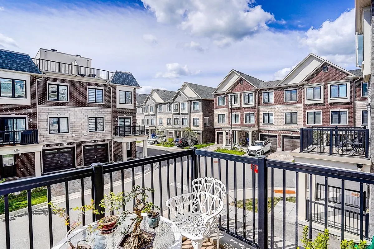
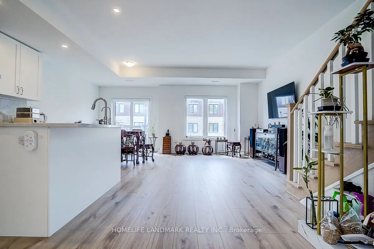
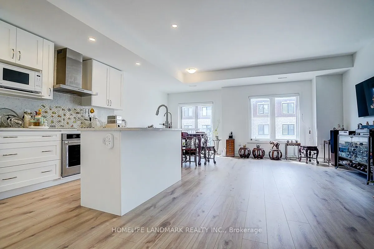
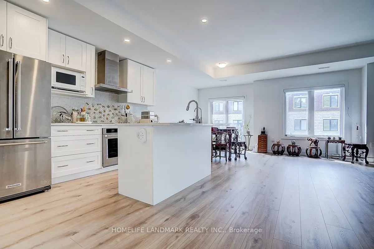
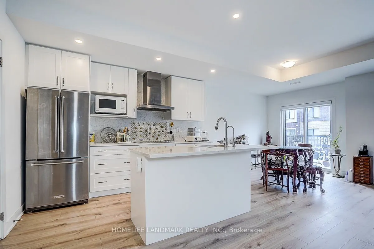
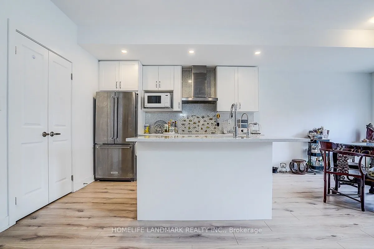
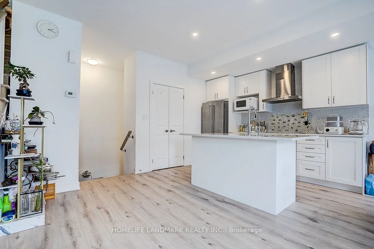
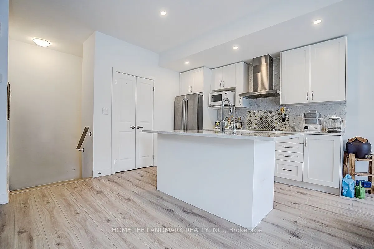
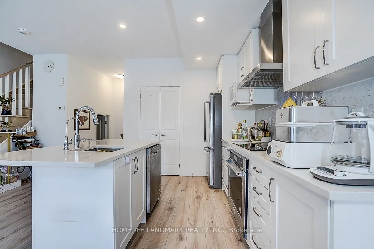
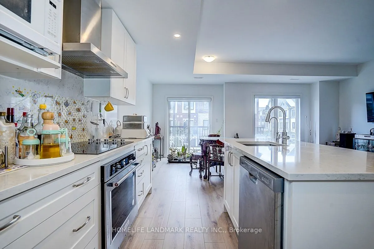
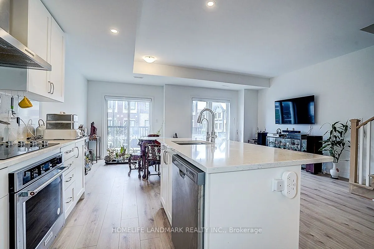
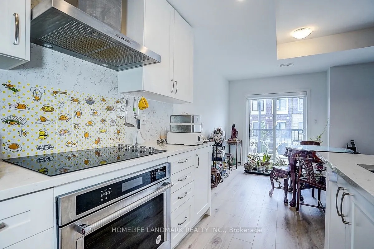
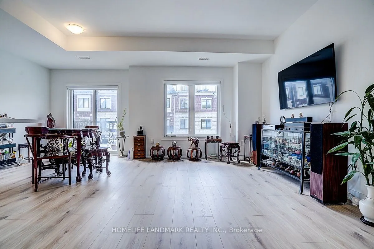
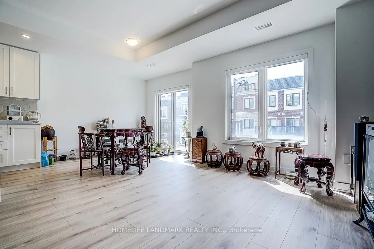
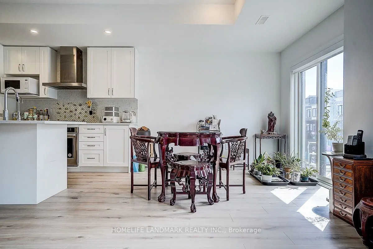
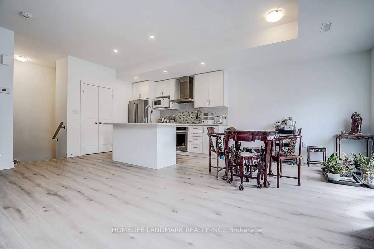
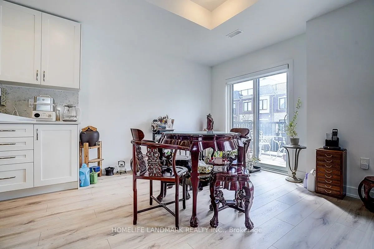
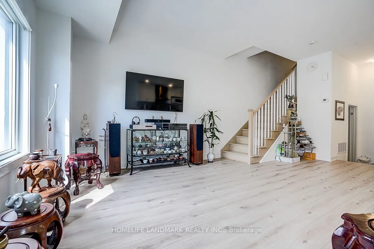
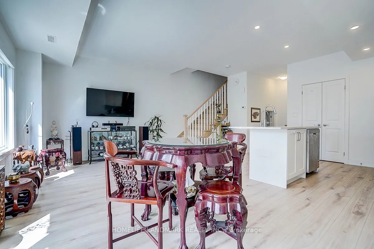
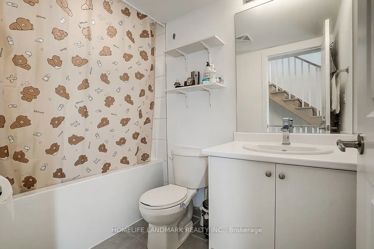
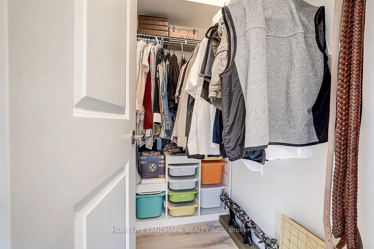
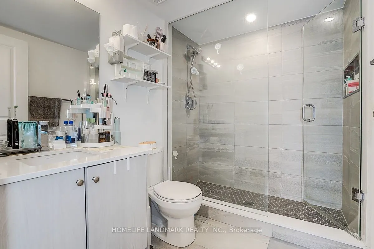
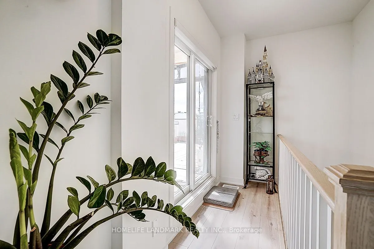
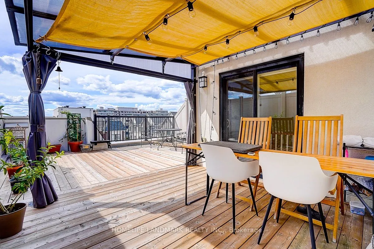
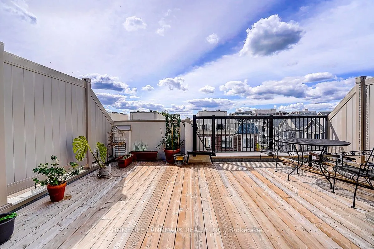
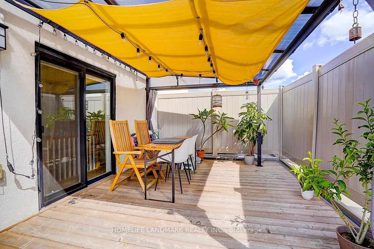
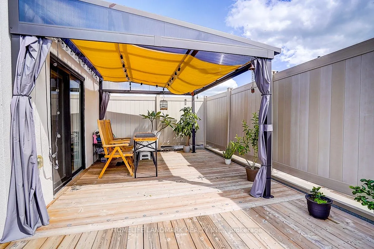
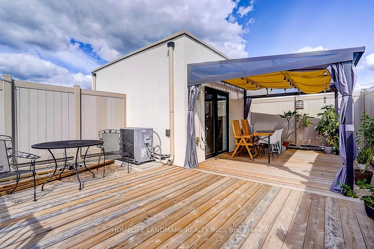
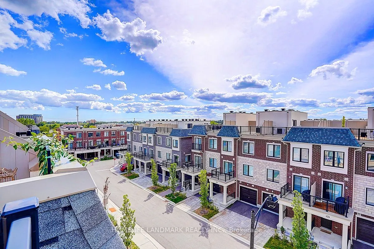
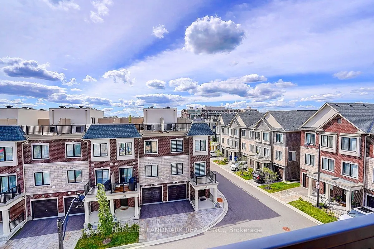
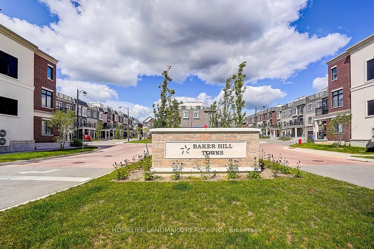
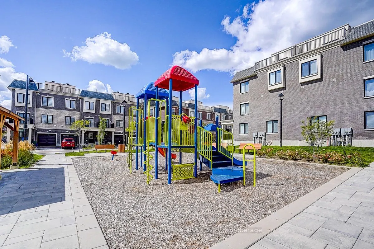
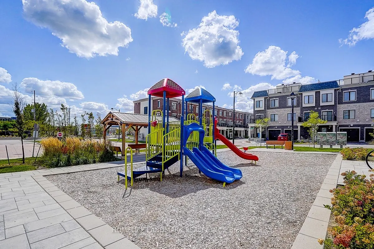
Stunning 3 years old Three-Storey Townhouse Situated In Sought After Stouffville Community! Tons of Upgrades from builder. This Unit Boasts Open Concept Living And A Spacious Dining Area Flooded With Natural Light. Beautiful Modern Kitchen With Upgraded High-End Stainless Steel Appliances And Quartz... Counter-Tops And Backsplash. Pot-Lights Through-out. Luxurious Primary Suite With Walk-In Closet And Upgraded Spa-Like Ensuite. Gorgeous Roof-Top Terrace With Gas Hook-Up Offering Panoramic Views And An Ideal Space For Relaxation with Gazebo (2025). Located On A Quiet Street, This Home Is Just Minutes To Top-Rated Schools, Main Street, Golf, Grocery Stores, Shops, GO Train, YRT.
Full Property Details
Interior
Bedrooms
2
Total Bedrooms
2
Washrooms
3
Square Footage
1100-1500 sqft
Basement
None
Heating Source
Gas
Heating Fuel
Forced Air
Air Conditioning
Central Air
Family Room
No
Kitchens
1
Total Kitchens
1
Fireplace Features
No
Bedrooms
2
Total Bedrooms
2
Washrooms
3
Square Footage
1100-1500 sqft
Basement
None
Heating Source
Gas
Heating Fuel
Forced Air
Air Conditioning
Central Air
Family Room
No
Kitchens
1
Total Kitchens
1
Fireplace Features
No
Exterior
Depth
49.21
Front
19.69
Driveway
Private
Lot Size
20 x 49.21 ft
Pool
None
Parking Spaces
2
Total Parking Spaces
2.00
Parking Description
Attached
Garage Spaces
1
Depth
49.21
Front
19.69
Driveway
Private
Lot Size
20 x 49.21 ft
Pool
None
Parking Spaces
2
Total Parking Spaces
2.00
Parking Description
Attached
Garage Spaces
1
Building Description
Style
3-Storey
Home Type
Townhome
Subtype
Att/Row/Townhouse
Property Orientation
East
Exterior Finish
Brick
Sewers
Sewers
Water Supply
Municipal
Possession Date
11/9/2026
Style
3-Storey
Home Type
Townhome
Subtype
Att/Row/Townhouse
Property Orientation
East
Exterior Finish
Brick
Sewers
Sewers
Water Supply
Municipal
Possession Date
11/9/2026
Community
Community
Stouffville
Community
Stouffville
Taxes & Fees
Taxes
$4,729.45 /yr
Tax Year
2026
Occupancy
Owner
Taxes
$4,729.45 /yr
Tax Year
2026
Occupancy
Owner
Room Types
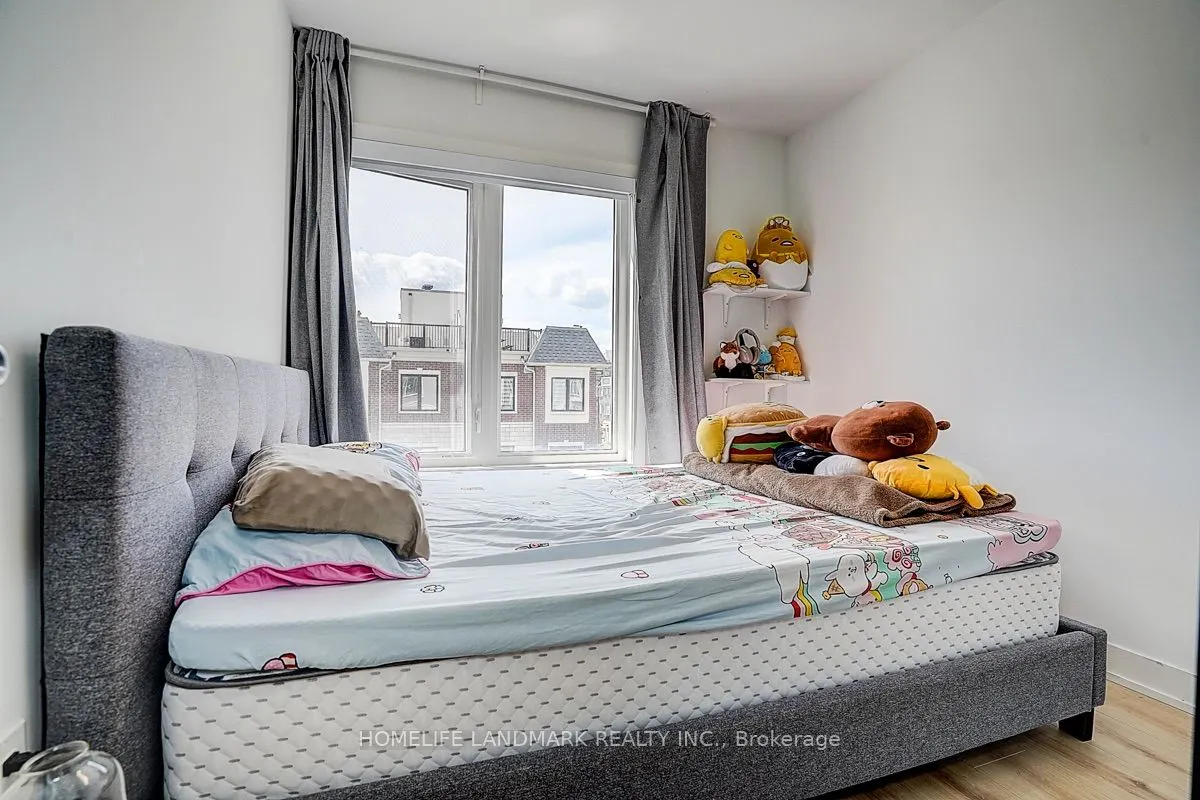
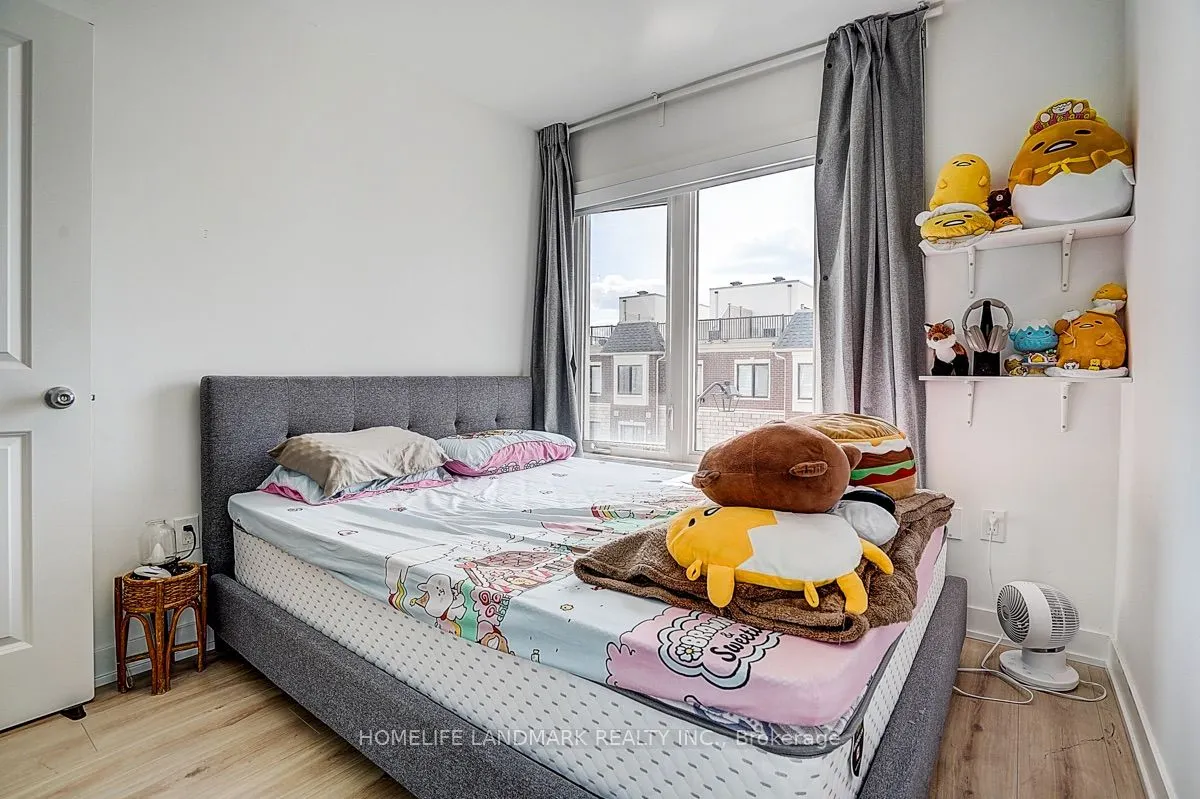
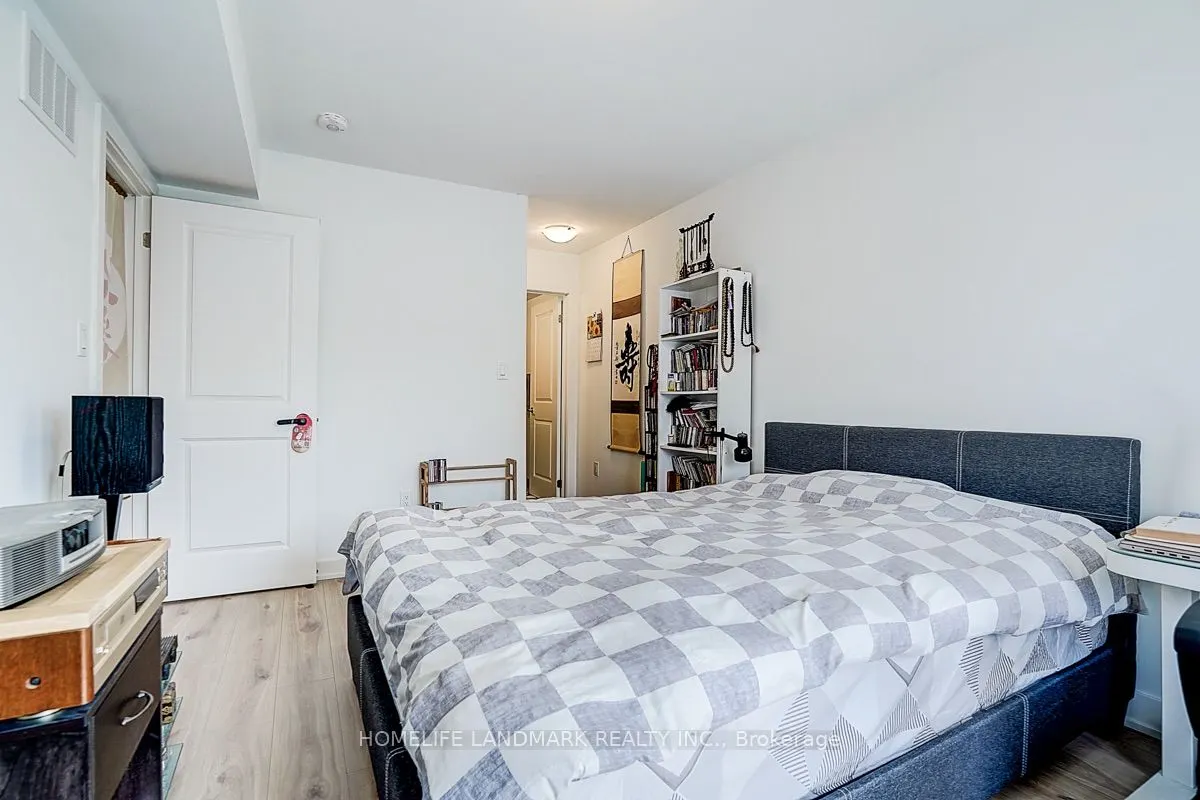
Bedroom 2
Laminate, Closet, Large Window
Dimensions 9.42 x 8.3 feet
78.19 sqft
Dining Room
W/O To Balcony, Laminate, Large Window
Dimensions 18.7 x 10.5 feet
196.35 sqft
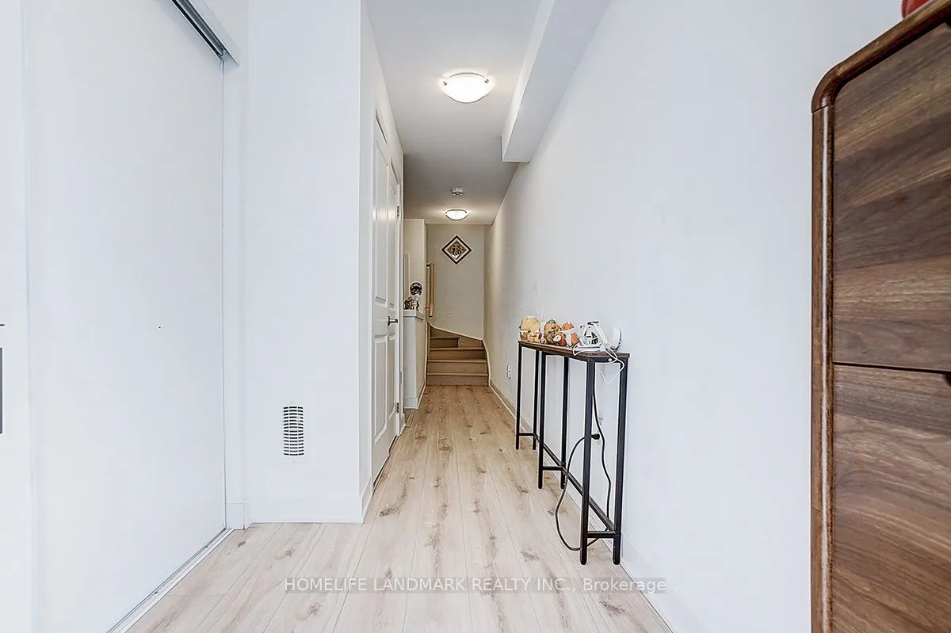
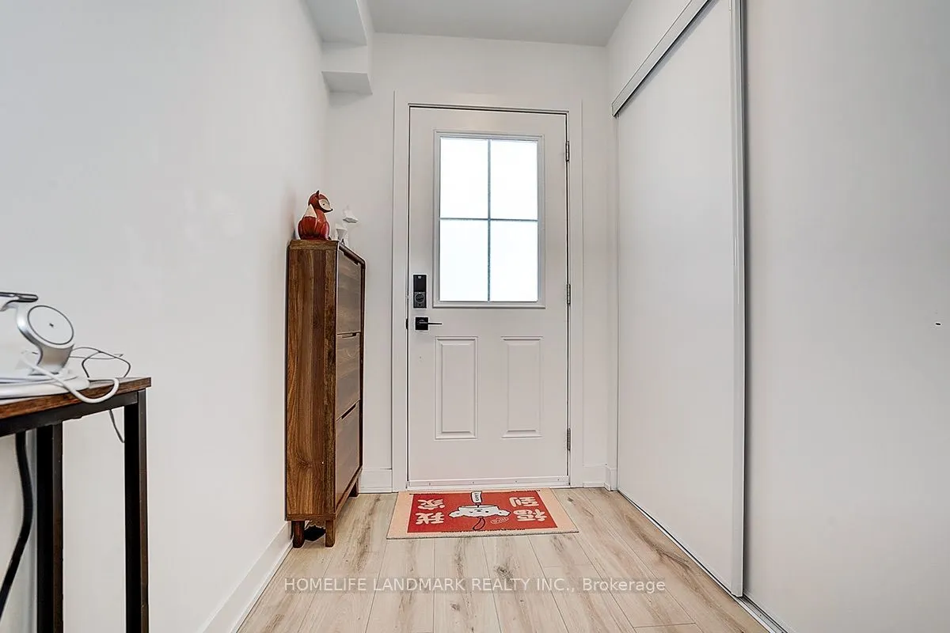
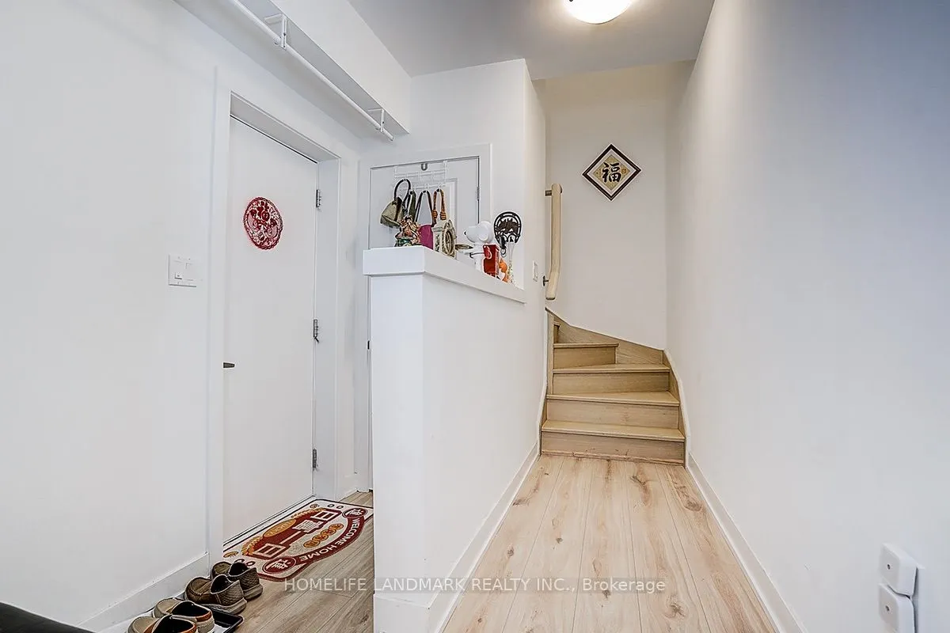
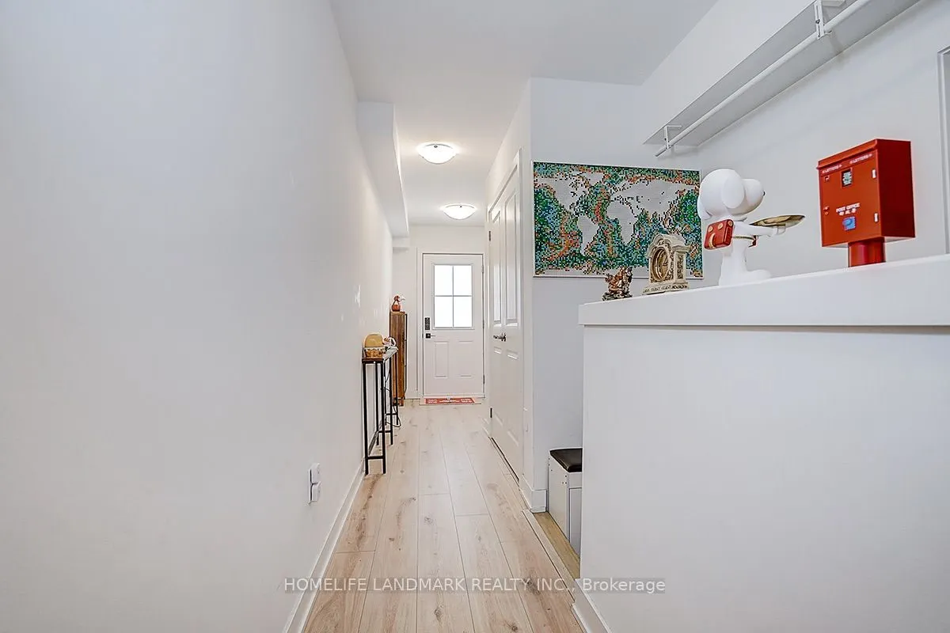
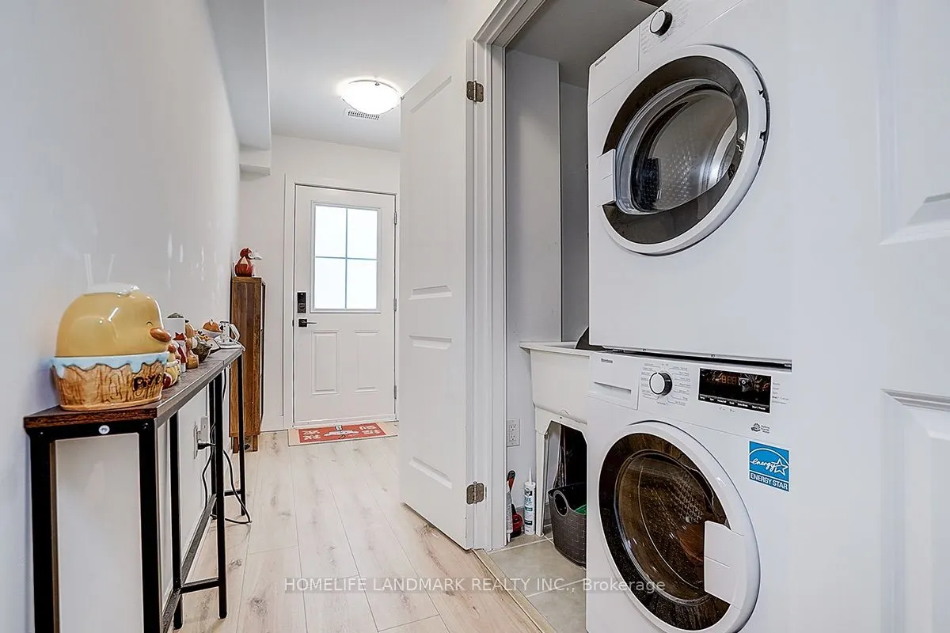
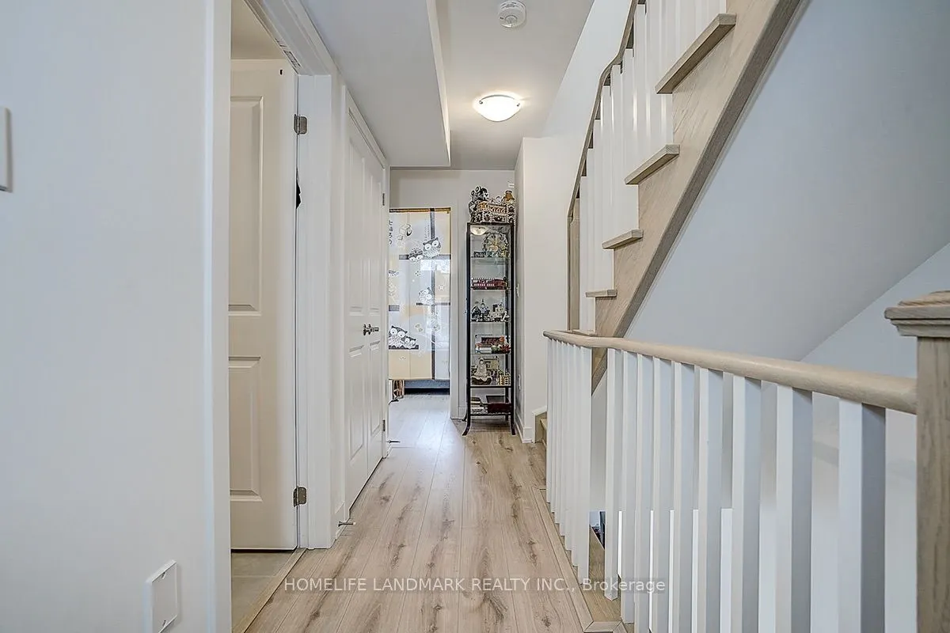
Foyer
Access To Garage, Laundry Sink, Double Closet
Dimensions 0.33 x 0.33 feet
0.11 sqft
Furnace Room
Access To Garage
Dimensions 8.99 x 2.99 feet
26.88 sqft
Kitchen
Stainless Steel Appl, Quartz Counter, Backsplash
Dimensions 18.04 x 14.01 feet
252.74 sqft
Living Room
Open Concept, Laminate, Large Window
Dimensions 18.7 x 10.5 feet
196.35 sqft
Other
W/O To Roof
Dimensions 18.7 x 10.4 feet
194.48 sqft
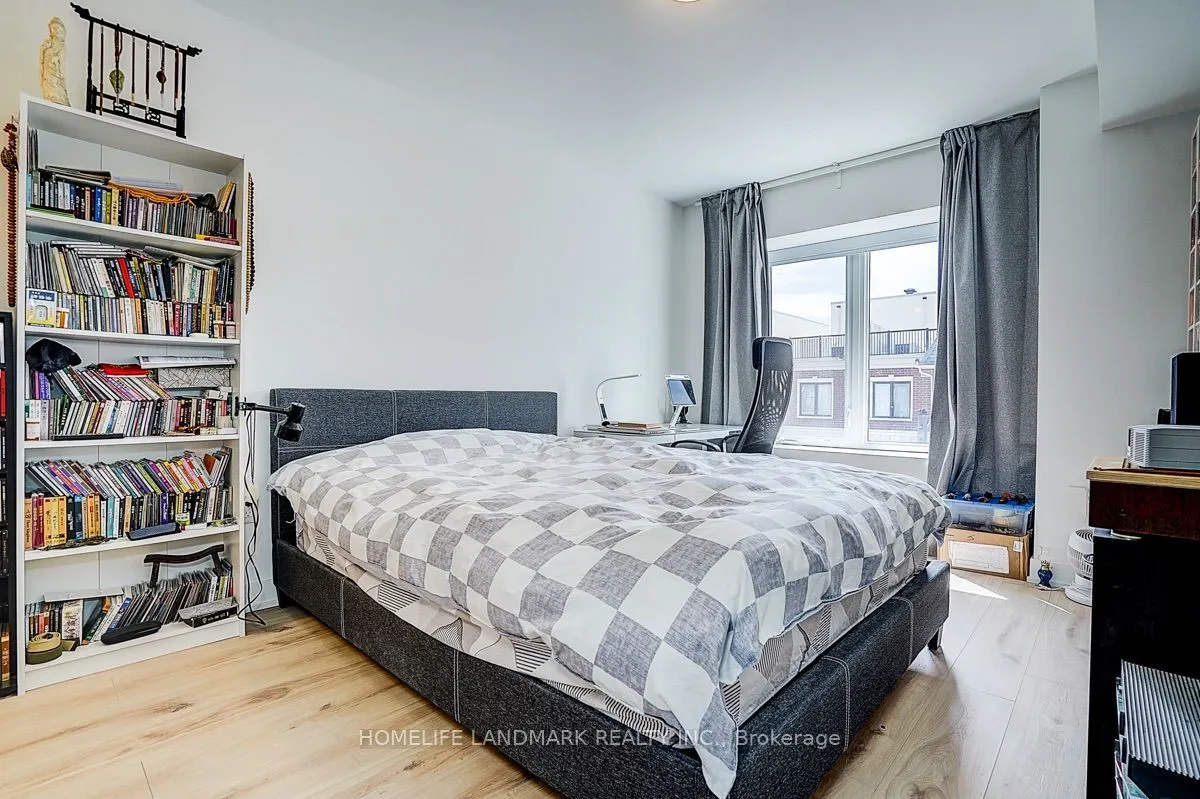
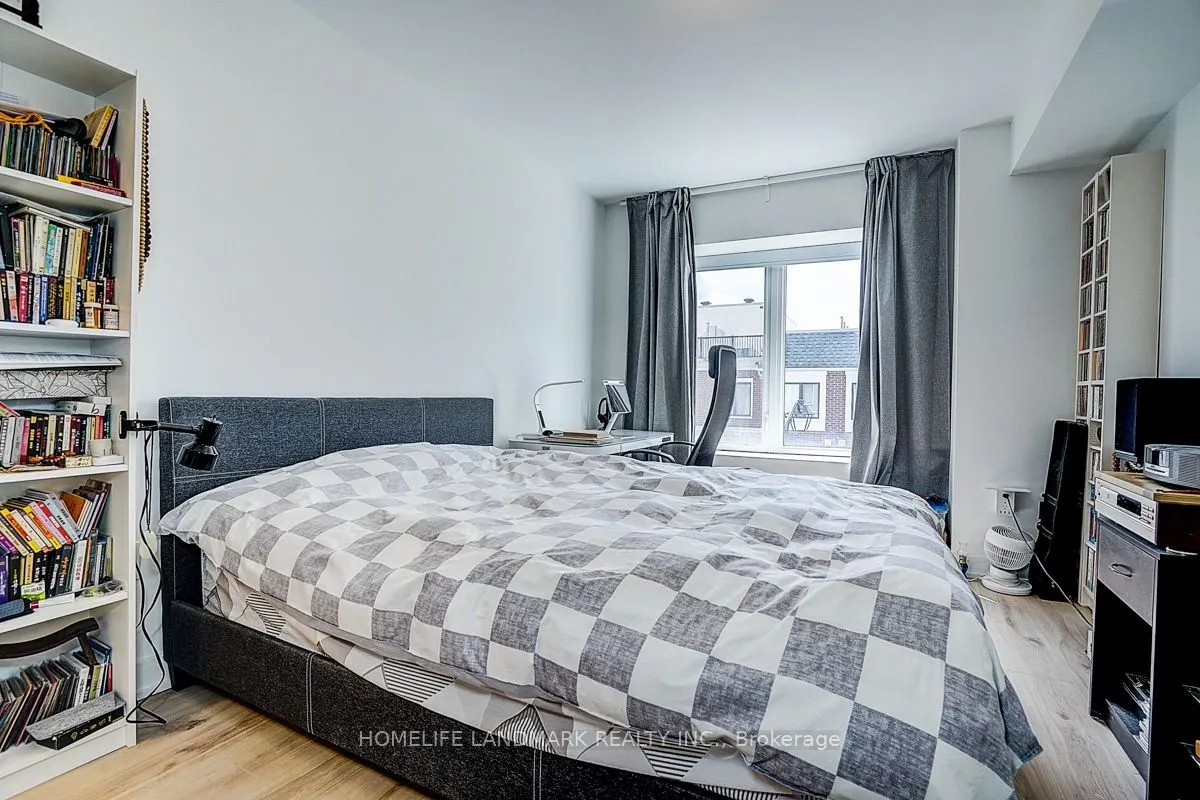
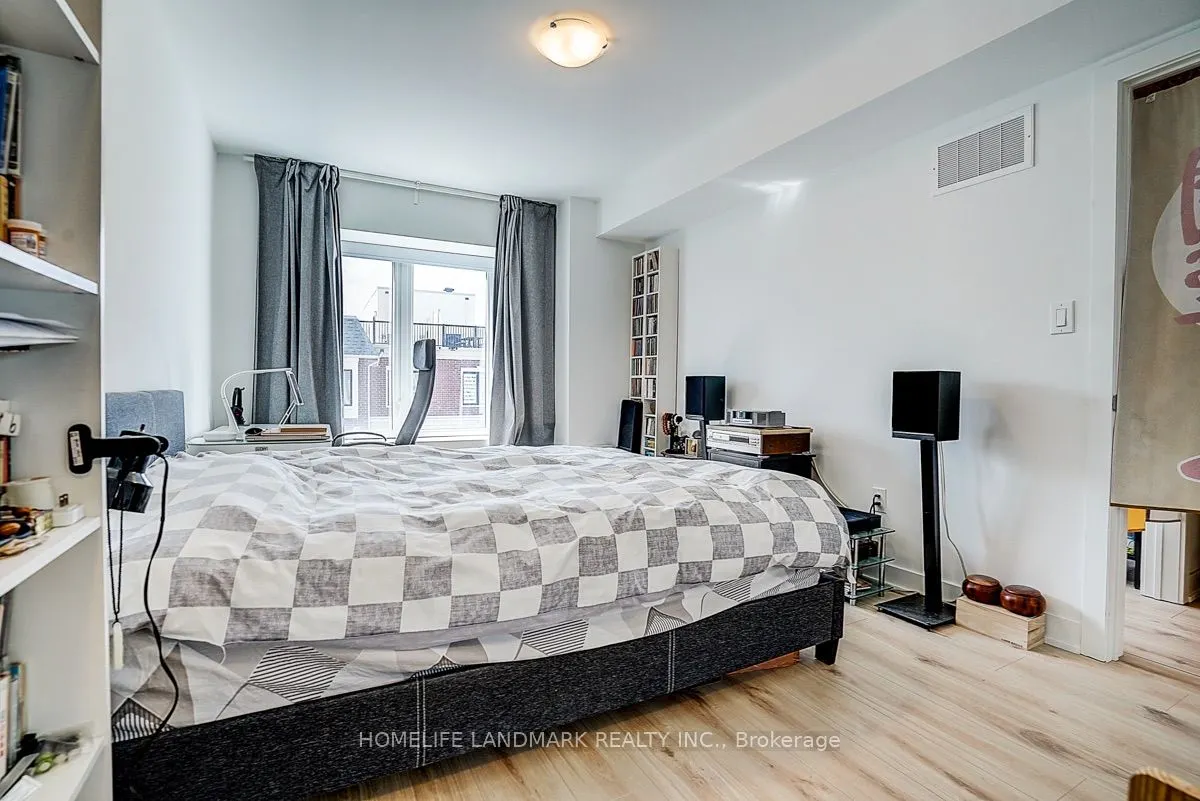
Primary Bedroom
3 Pc Ensuite, Walk-In Closet(s), Large Window
Dimensions 10.17 x 12.7 feet
129.16 sqft
Similar Properties(No results)
Mortgage Calculator
Calculate your estimated monthly mortgage payment
Price
$699,999
$
%
%
Total cost of mortgage
$0
Monthly payment
By clicking Save, we will calculate your estimated mortgage for all properties using the saved values (down payment percentage, interest rate, and amortization).
The accuracy and applicability of this calculator are not guaranteed.