Sign In or Create a Free Account to see full details of this property
Key Facts
Key facts for 47 Wiesenweg
Property Type
House, Bungalow
Parking
Attached 2 garage, 8 parking
MLS #
E13502644
Size
2000-2500 sqft
Basement
Separate Entrance,Full,Walk-Up
Listed on
2026-06-29
Lot size
100 x 152.61
Tax
$5,695.55 /yr
Days on Market
106
Approximate Age
0-5
Maintenance Fee
-
Description
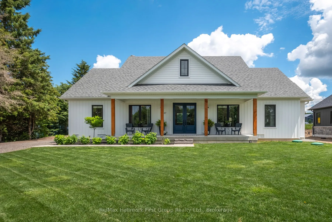
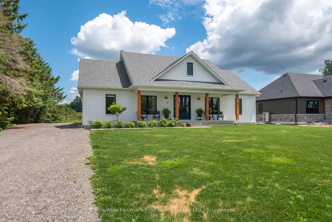
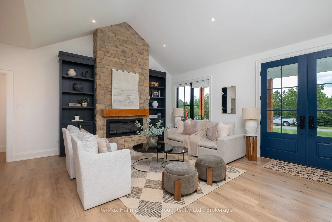
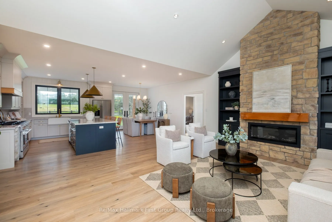
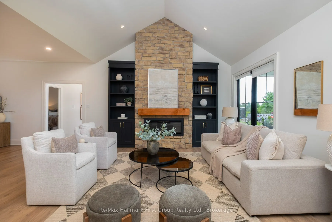
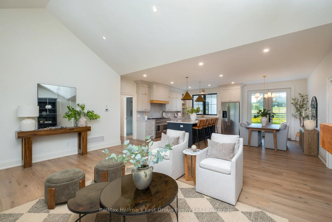
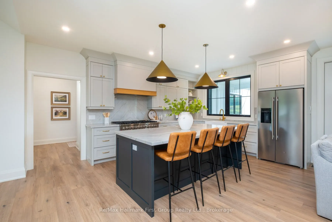
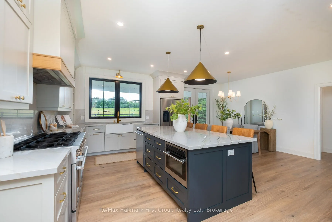
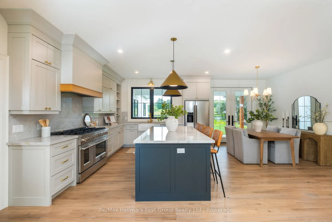
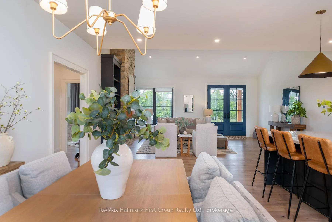
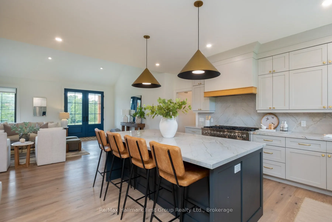
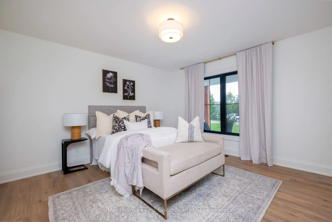
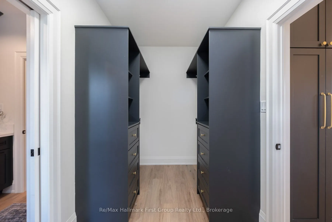
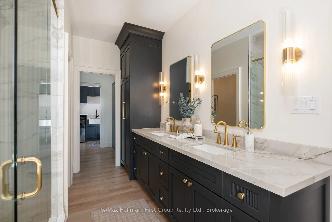
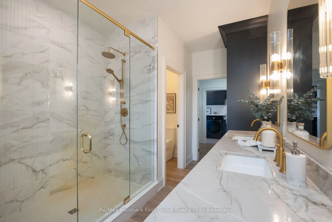
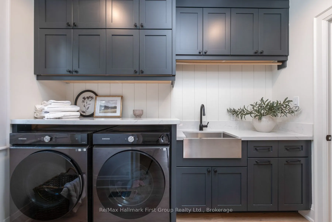
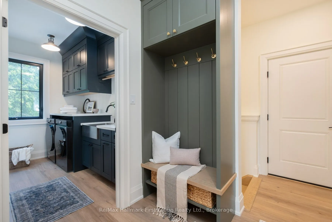
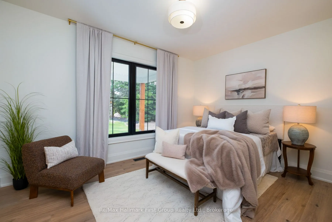
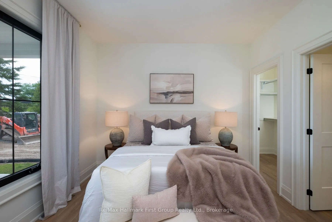
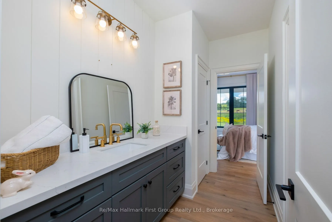
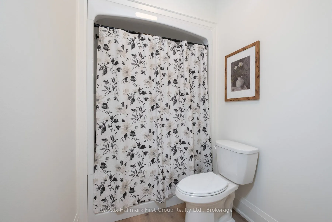
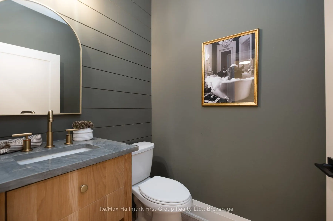
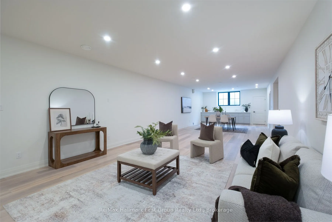
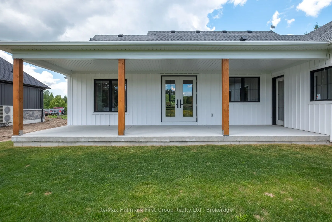
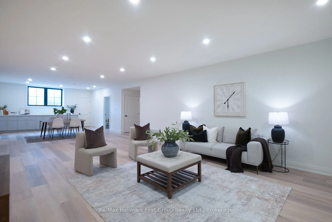
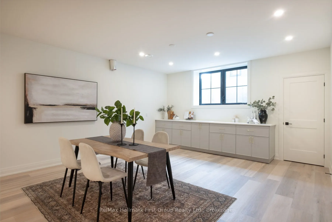
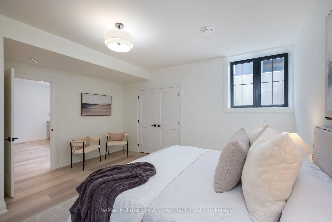
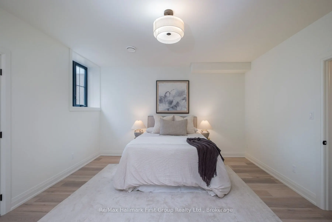
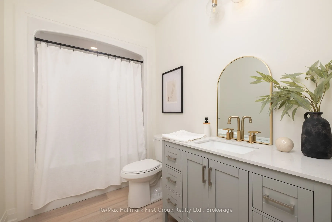
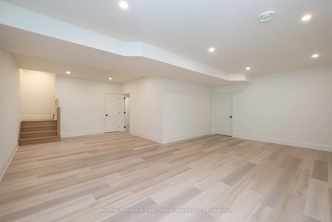
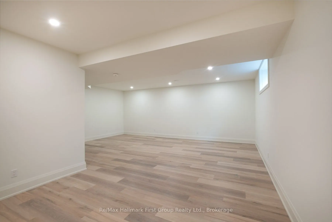
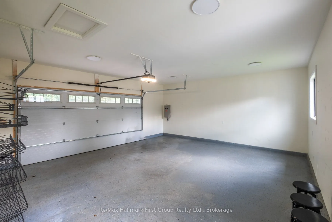
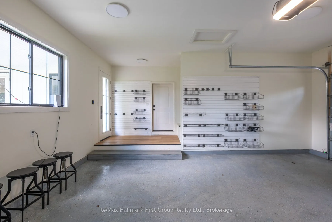
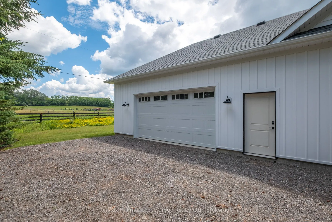
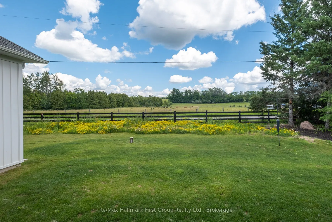
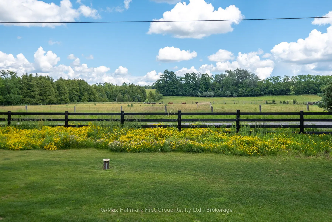
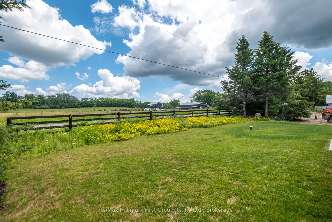
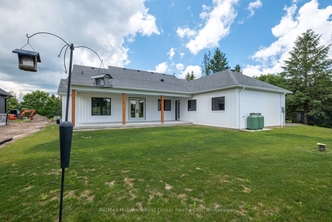
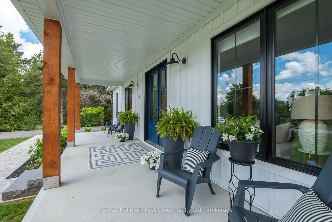
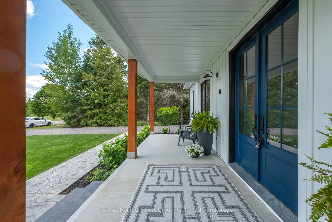
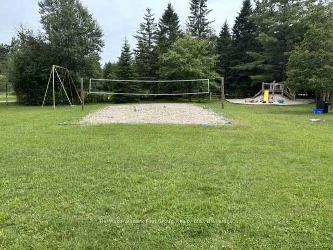
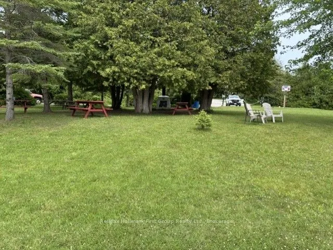
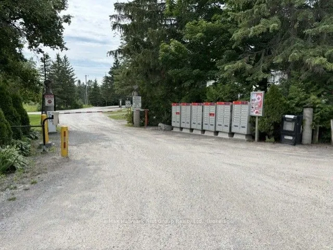
Custom-built Keuning Construction bungalow located in a private gated 126-acre recreational community featuring clubhouse, outdoor pool, playground, trails, streams and additional resort-style amenities.This beautifully designed 3+1 bedroom home offers an open-concept layout with cathedral ceilings,... floor-to-ceiling electric fireplace, and bright living and dining areas that walk out to a covered lanai overlooking private yard and surrounding farmland.The custom kitchen features quartzite countertops, upgraded appliances, and a functional breakfast bar ideal for everyday living and entertaining.The primary suite includes a 4-piece ensuite with double shower, his and hers sinks, and a spacious walk-in closet with convenient access to main floor laundry.Two additional bedrooms are located on the opposite wing of the home, each with walk-in closets and a shared 4-piece semi-ensuite.Additional main floor features include inside access from the double car garage and a convenient 2-piece powder room.The fully finished lower level offers a large recreation room with vinyl flooring, along with a separate self-contained nanny suite featuring its own private entrance, bedroom, living area, kitchenette/breakfast bar and 4-piece semi-ensuite.A rare opportunity to own a custom home in a secure resort-style community offering exceptional privacy, lifestyle amenities, and quality craftsmanship throughout.
Full Property Details
Interior
Bedrooms
3
Bedrooms Plus
1
Total Bedrooms
4
Washrooms
4
Square Footage
2000-2500 sqft
Basement
Separate Entrance,Full,Walk-Up
Heating Source
Propane
Heating Fuel
Forced Air
Air Conditioning
Central Air
Family Room
Yes
Kitchens
1
Total Kitchens
1
Fireplace Features
Yes
Bedrooms
3
Bedrooms Plus
1
Total Bedrooms
4
Washrooms
4
Square Footage
2000-2500 sqft
Basement
Separate Entrance,Full,Walk-Up
Heating Source
Propane
Heating Fuel
Forced Air
Air Conditioning
Central Air
Family Room
Yes
Kitchens
1
Total Kitchens
1
Fireplace Features
Yes
Exterior
Depth
152.61
Front
99.81
Driveway
Available
Lot Size
100 x 152.61 ft
Pool
Community
Parking Spaces
8
Total Parking Spaces
10.00
Parking Description
Attached
Garage Spaces
2
Depth
152.61
Front
99.81
Driveway
Available
Lot Size
100 x 152.61 ft
Pool
Community
Parking Spaces
8
Total Parking Spaces
10.00
Parking Description
Attached
Garage Spaces
2
Building Description
Style
Bungalow
Home Type
House
Subtype
Detached
Year Built
0-5
Property Orientation
East
Exterior Finish
Vinyl Siding
Sewers
Septic
Water Supply
Well
Possession Date
No Data
Style
Bungalow
Home Type
House
Subtype
Detached
Year Built
0-5
Property Orientation
East
Exterior Finish
Vinyl Siding
Sewers
Septic
Water Supply
Well
Possession Date
No Data
Community
Community
Rural Scugog
Community
Rural Scugog
Taxes & Fees
Taxes
$5,695.55 /yr
Tax Year
2025
Taxes
$5,695.55 /yr
Tax Year
2025
Room Types
Bedroom
4 Pc Ensuite, Double Closet, Pot Lights
Dimensions 15.42 x 14.11 feet
217.58 sqft
Bedroom 2
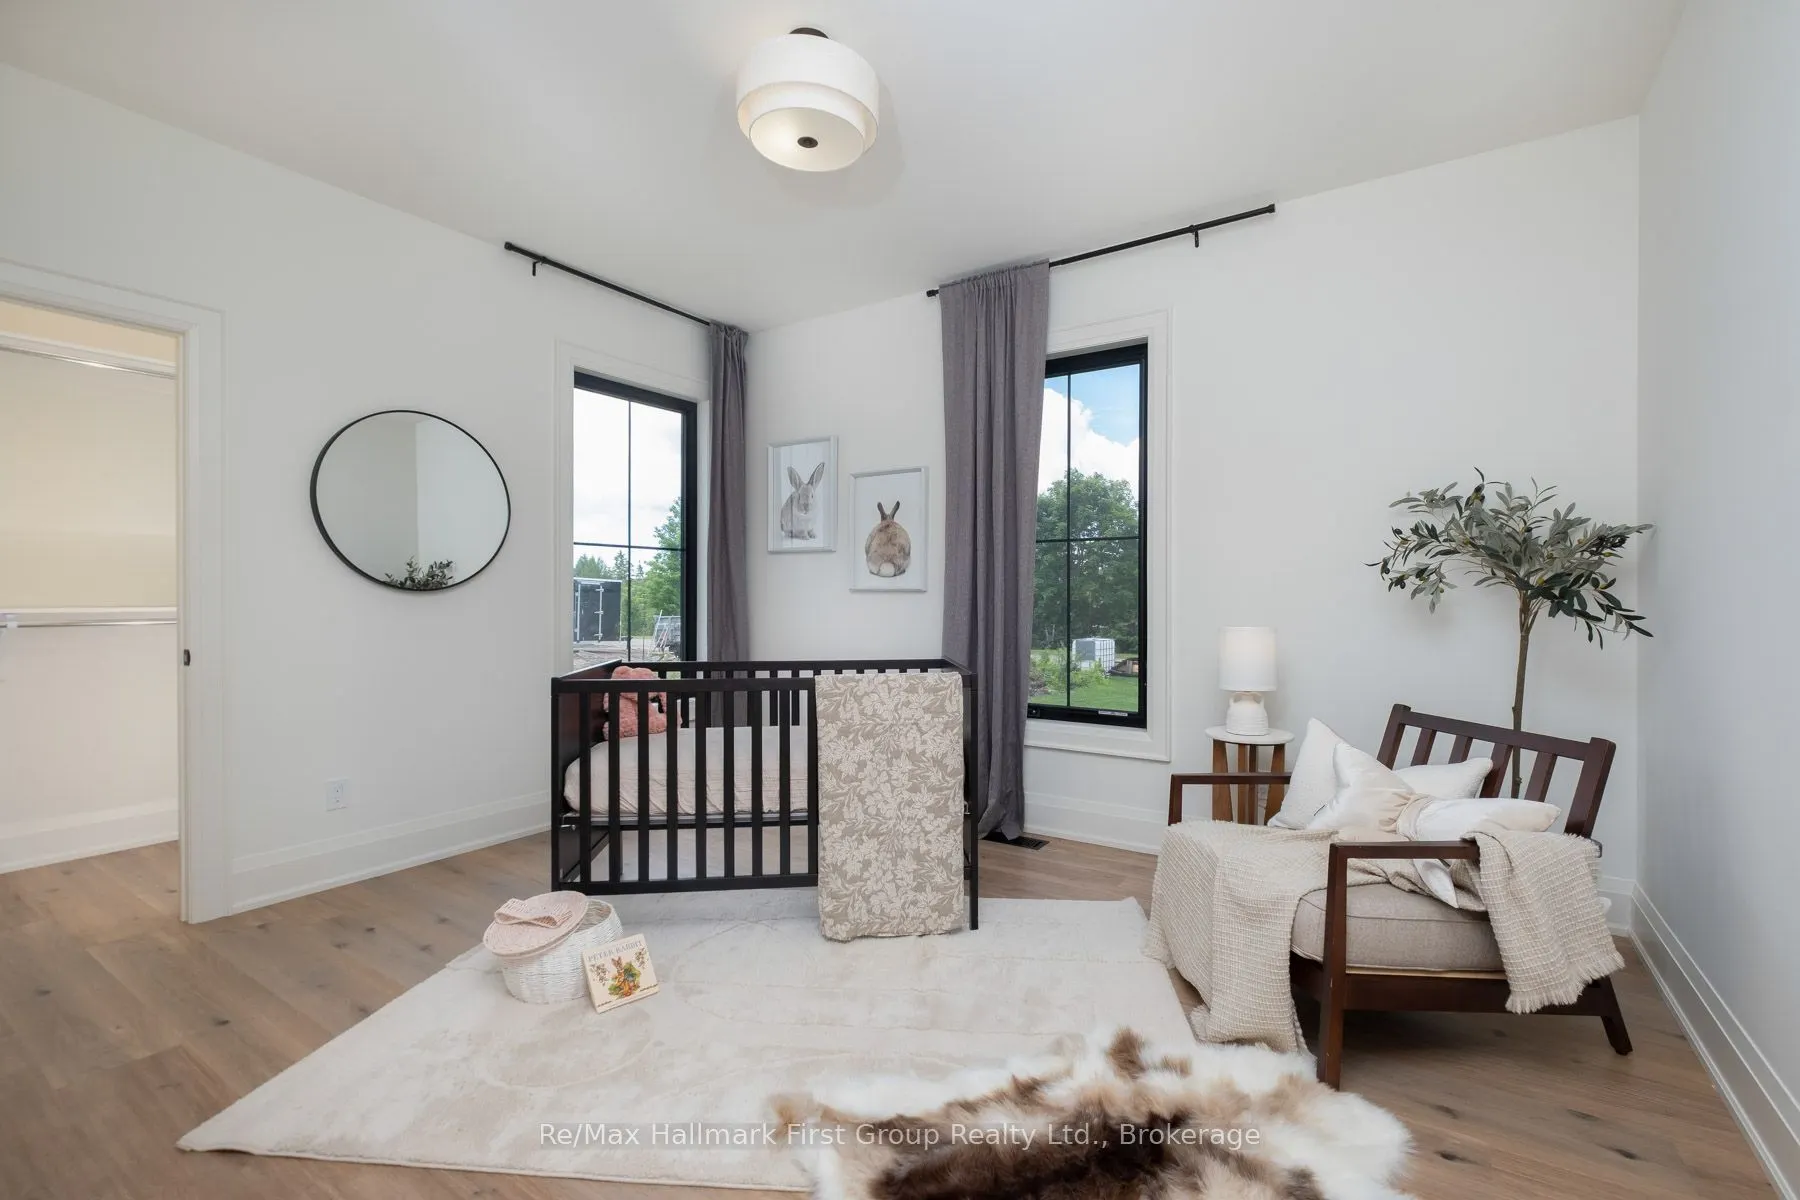
Semi Ensuite, Vinyl Floor, Walk-In Closet(s)
Dimensions 11.15 x 13.78 feet
153.65 sqft
Bedroom 3
Semi Ensuite, Vinyl Floor, Walk-In Closet(s)
Dimensions 11.48 x 13.78 feet
158.19 sqft
Dining Room
W/O To Deck, Open Concept, Vinyl Floor
Dimensions 17.39 x 8.53 feet
148.34 sqft
Kitchen
Granite Counters, Centre Island, Vinyl Floor
Dimensions 17.39 x 12.47 feet
216.85 sqft
Living Room
Electric Fireplace, Vinyl Floor, Open Concept
Dimensions 16.4 x 19.69 feet
322.92 sqft
Living Room
Pot Lights, Vinyl Floor
Dimensions 23.62 x 15.75 feet
372.02 sqft
Other
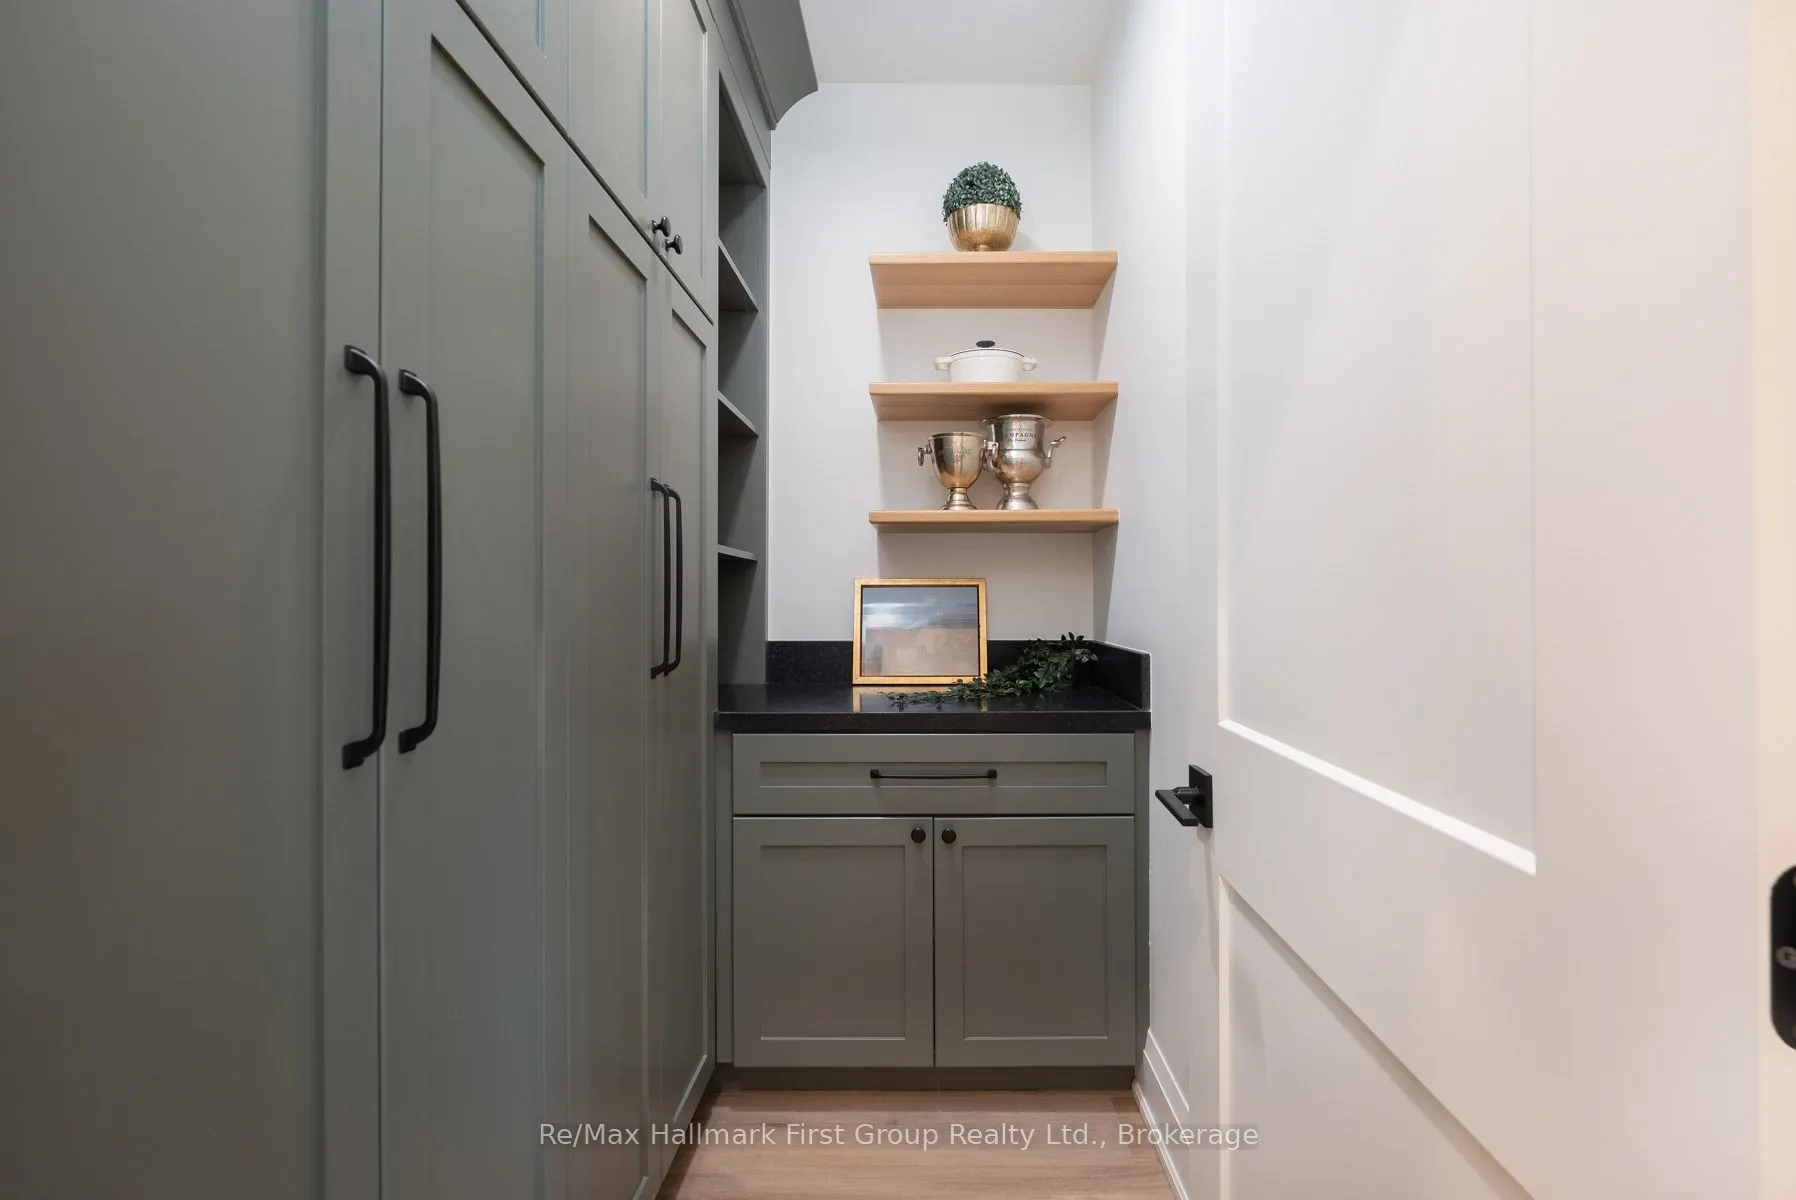
Pantry, Pot Lights, Bar Sink
Dimensions 19.69 x 15.75 feet
310.12 sqft
Primary Bedroom
4 Pc Ensuite, Walk-In Closet(s), Combined w/Laundry