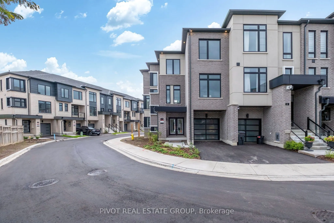
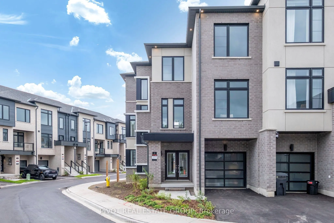
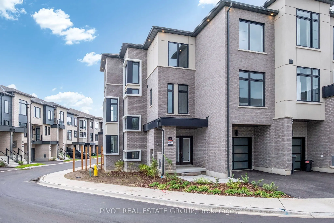
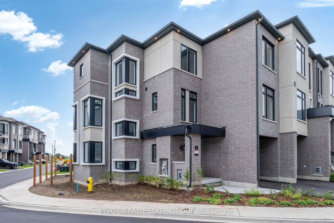
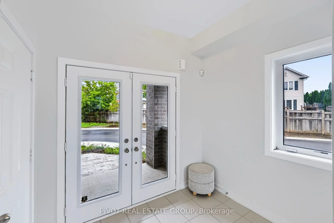
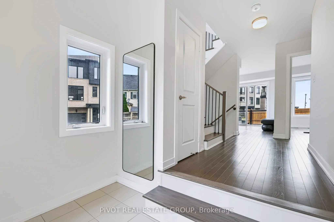
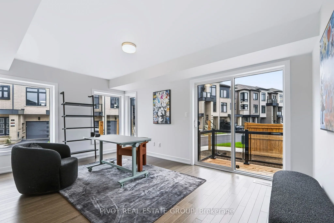
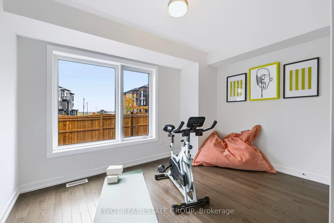
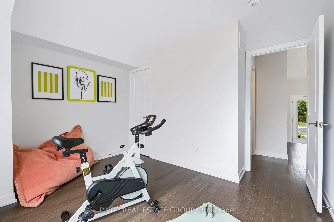
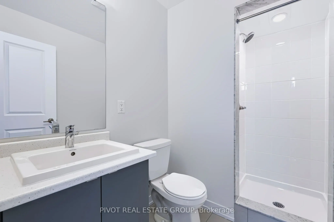
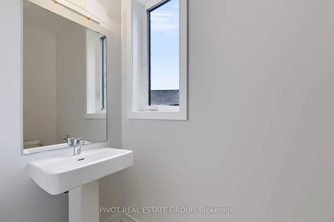
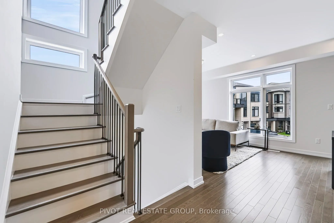
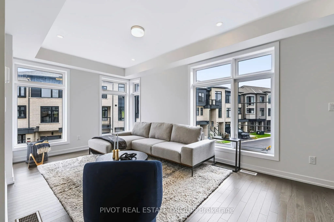
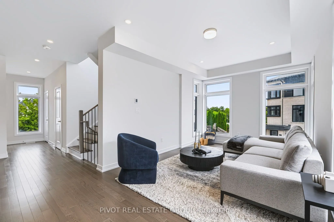
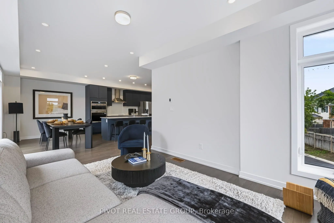
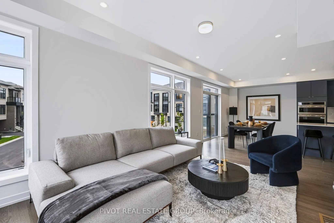
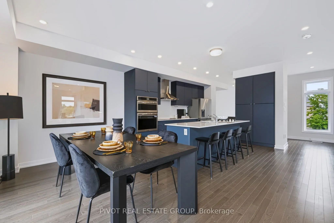
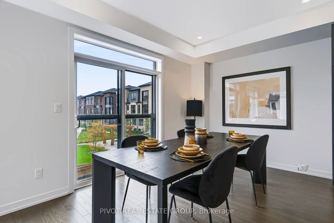
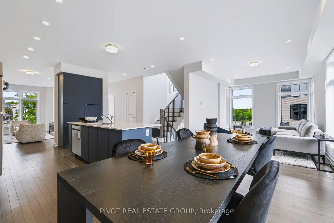
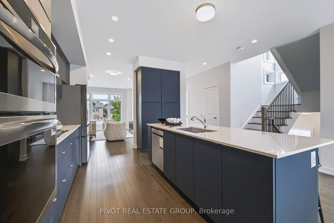
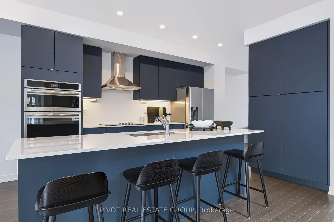
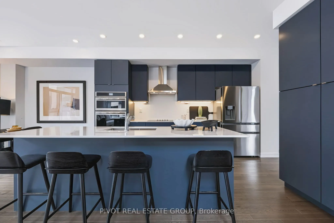
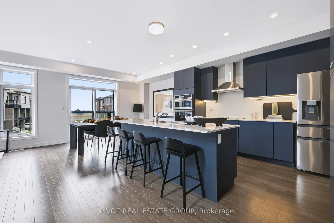
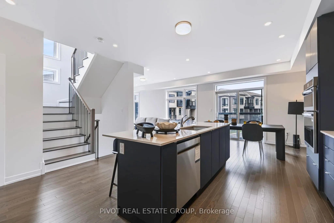
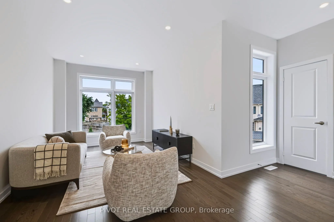
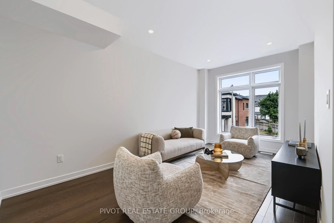
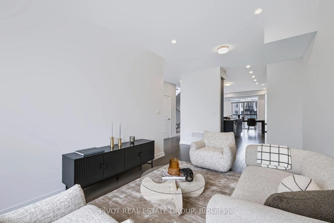
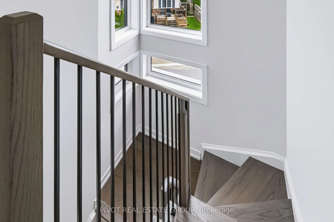
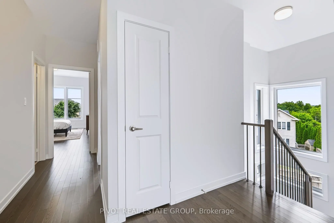
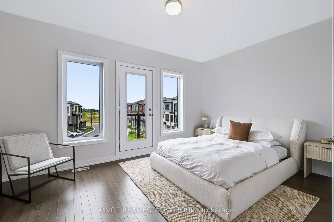
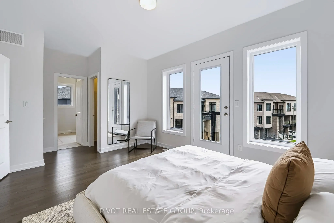
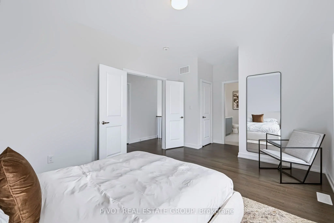
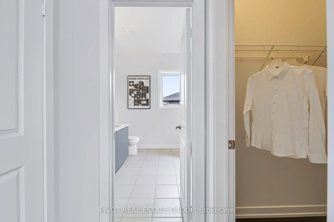
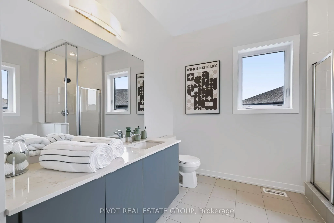
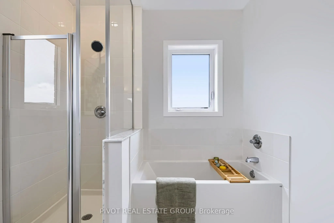
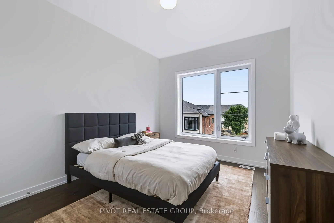
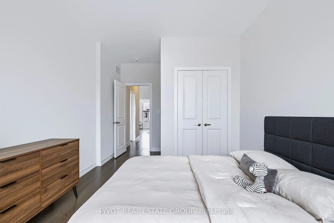
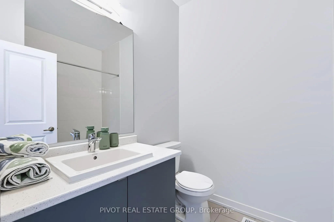
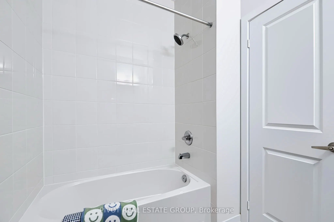
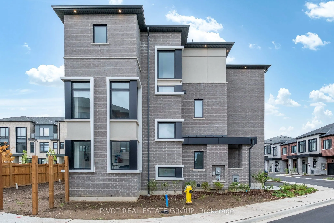
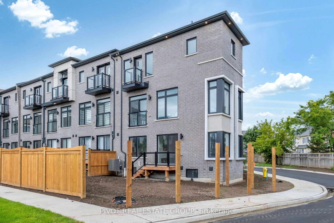
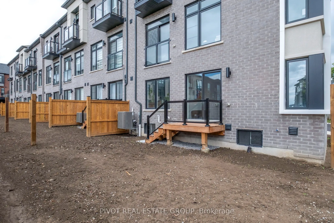
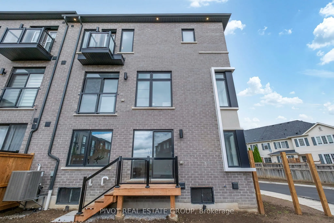
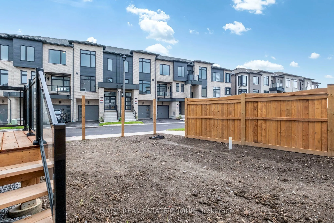
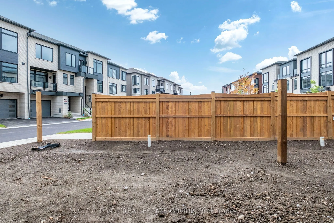
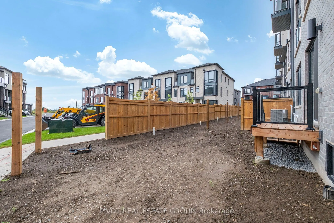
Brand New Move In Ready Luxury Traditional Townhome In The Prestigious Brooklin Towns Community By Award Winning Madison Group. Stunning 3 Storey Townhouse With 2,467 Sq.ft Of Finished Space Including 4 Bedrooms & 3.5 Bathrooms. Designed With 9'high Ceiling On Main And Upper Floor Featuring Smooth C...eiling Throughout (Basement Excluded). The Main Floor Welcomes You With Kitchen Equipped With 5 Piece Stainless Steel Kitchen Appliance. The Main Floor Also Consists Of A Family Room/Dining Room, Great For Gatherings. Primary Bedroom Features Walk-in Closet And 5 Piece Ensuite Bathroom. The Basement Includes 3-piece Rough-in For Future Custom Accommodations. An Outstanding Opportunity To Be A Part Of The Brooklin Neighborhood That Is Conveniently Located Near Fresh Co., Longos, Banks, Restaurants And Etc. Also, Minutes Away From Hwy 407 & 412. For sale by builder, listing price is Net of Enhanced HST rebate.
Full Property Details
Interior
Bedrooms
4
Total Bedrooms
4
Washrooms
4
Square Footage
2000-2500 sqft
Basement
Unfinished
Heating Source
Gas
Heating Fuel
Forced Air
Air Conditioning
Central Air
Family Room
Yes
Kitchens
1
Total Kitchens
1
Fireplace Features
No
Bedrooms
4
Total Bedrooms
4
Washrooms
4
Square Footage
2000-2500 sqft
Basement
Unfinished
Heating Source
Gas
Heating Fuel
Forced Air
Air Conditioning
Central Air
Family Room
Yes
Kitchens
1
Total Kitchens
1
Fireplace Features
No
Exterior
Depth
85.48
Front
25.0
Driveway
Private
Lot Size
25 x 85.48 ft
Pool
None
Parking Spaces
2
Total Parking Spaces
2.00
Parking Description
Built-In
Garage Spaces
1
Depth
85.48
Front
25.0
Driveway
Private
Lot Size
25 x 85.48 ft
Pool
None
Parking Spaces
2
Total Parking Spaces
2.00
Parking Description
Built-In
Garage Spaces
1
Building Description
Style
3-Storey
Home Type
Townhome
Subtype
Att/Row/Townhouse
Year Built
New
Property Orientation
South
Exterior Finish
Brick
Sewers
Sewers
Water Supply
Municipal
Possession Date
9/30/2026
Style
3-Storey
Home Type
Townhome
Subtype
Att/Row/Townhouse
Year Built
New
Property Orientation
South
Exterior Finish
Brick
Sewers
Sewers
Water Supply
Municipal
Possession Date
9/30/2026
Community
Community
Brooklin
Community
Brooklin
Taxes & Fees
Tax Year
2026
Occupancy
Vacant
Tax Year
2026
Occupancy
Vacant
Room Types
Bedroom 2
Broadloom, Large Window, Closet
Dimensions 10.01 x 11.42 feet
114.31 sqft
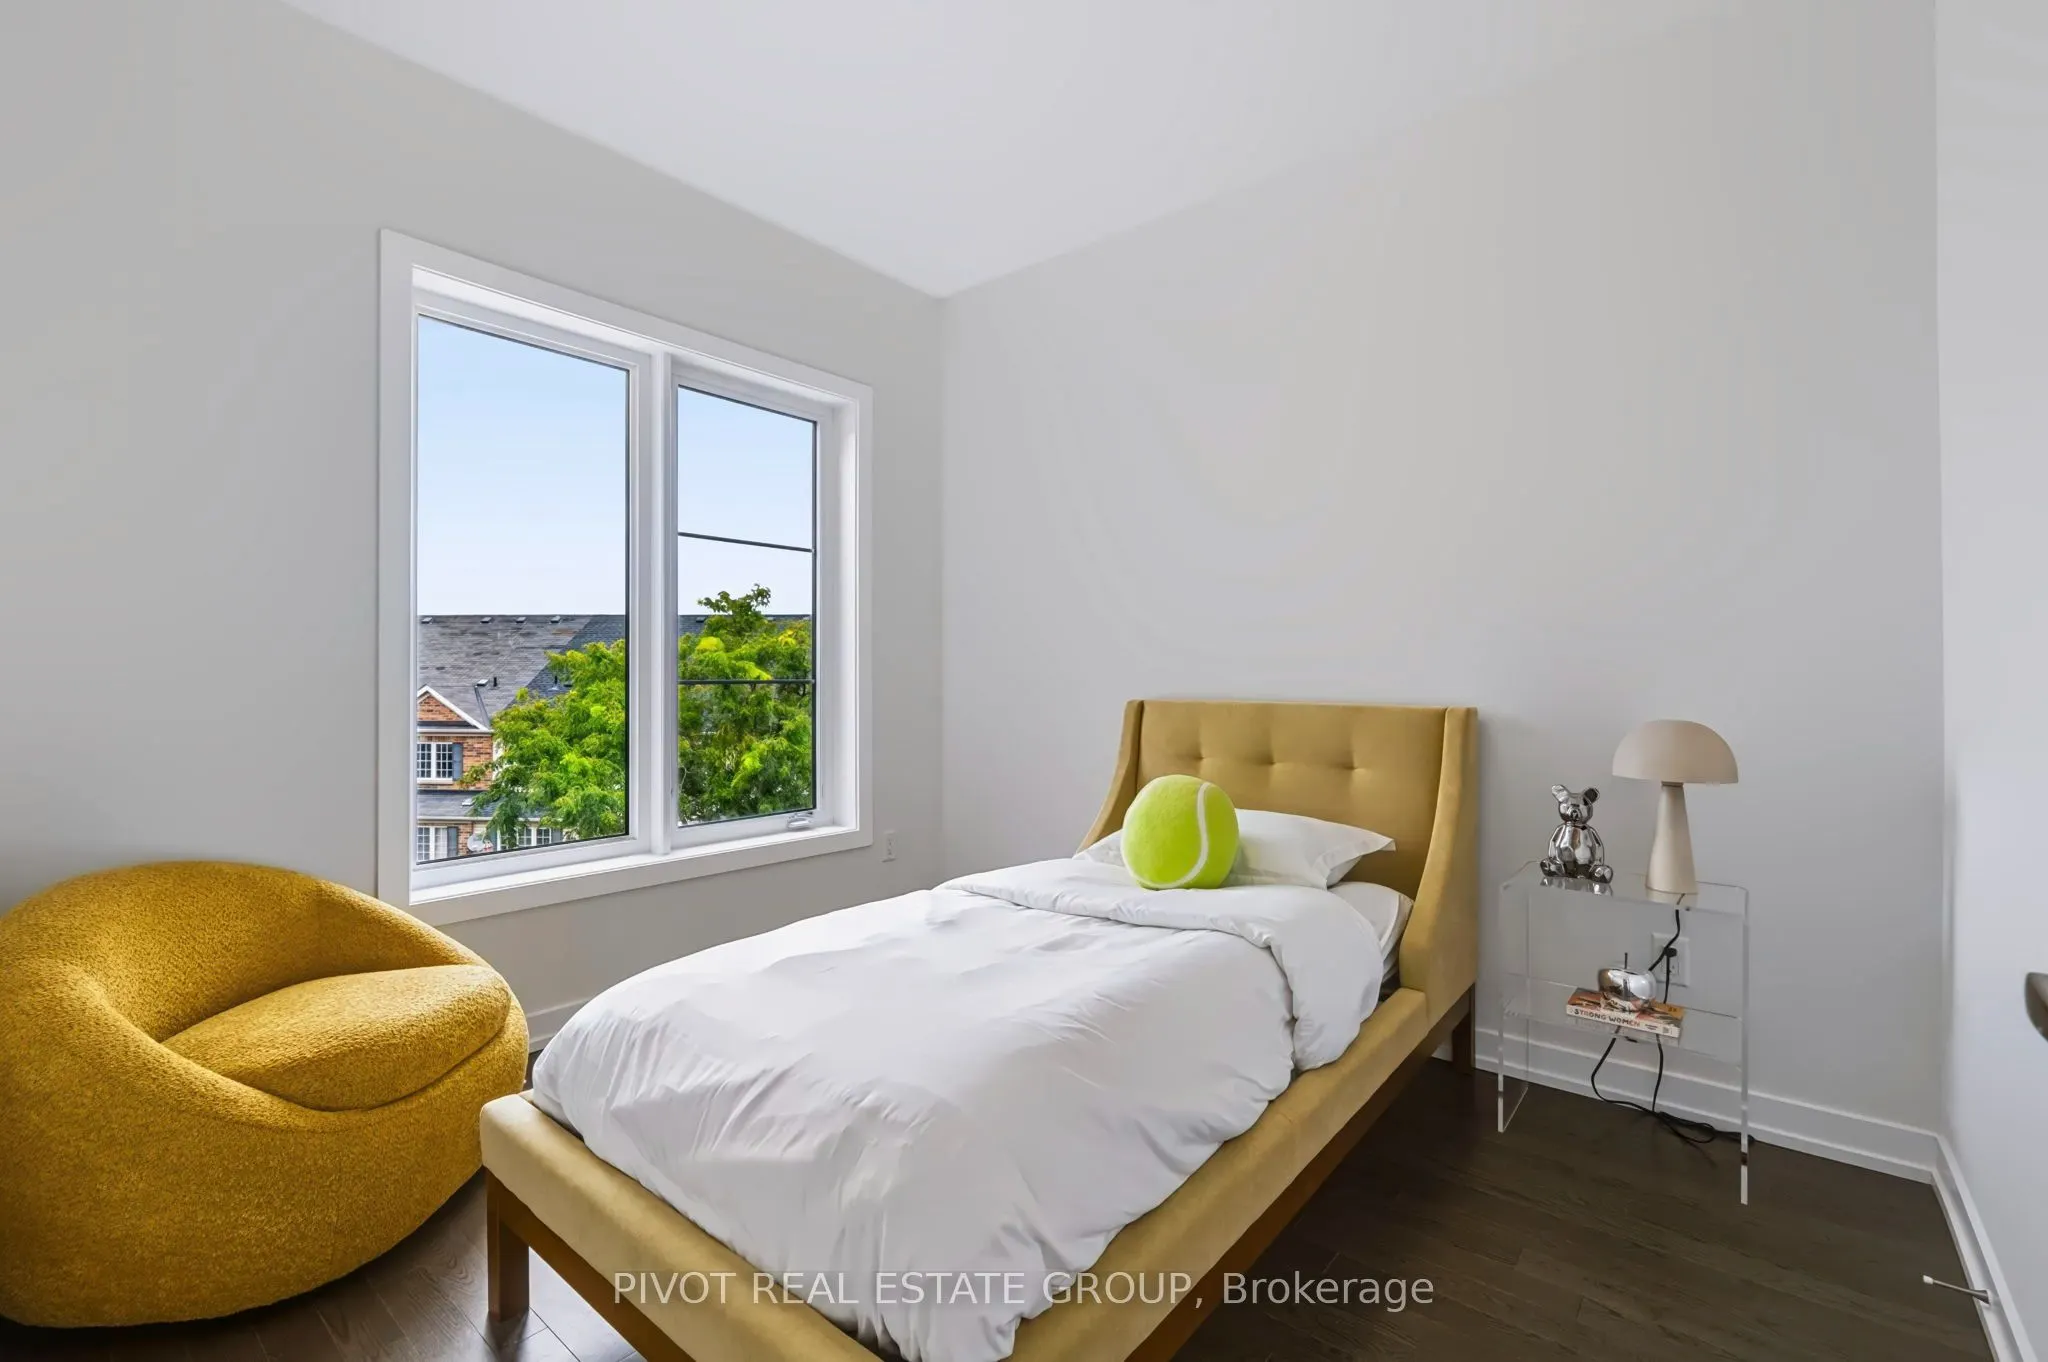
Bedroom 3
Hardwood Floor, Large Window, Closet
Dimensions 8.33 x 11.09 feet
92.38 sqft
Bedroom 4
Hardwood Floor, Large Window, Closet
Dimensions 10.99 x 8.99 feet
98.8 sqft
Breakfast
Hardwood Floor, Juliette Balcony, Large Window
Dimensions 11.42 x 8.99 feet
102.67 sqft
Dining Room
Hardwood Floor, Large Window, Combined w/Living
Dimensions 18.01 x 10.01 feet
180.28 sqft
Family Room
Hardwood Floor, Large Window
Dimensions 17.32 x 10.66 feet
184.63 sqft
Kitchen
Hardwood Floor, Stainless Steel Appl, Stone Counters
Dimensions 11.42 x 8.99 feet
102.67 sqft
Living Room
Hardwood Floor, Combined w/Dining, Large Window
Dimensions 10.01 x 18.01 feet
180.28 sqft
Primary Bedroom
Hardwood Floor, Walk-In Closet(s), 4 Pc Ensuite
Dimensions 14.99 x 10.93 feet
163.84 sqft
Recreation
Hardwood Floor, Large Window
Dimensions 8.99 x 10.07 feet
90.53 sqft
Similar Properties(No results)
Mortgage Calculator
Calculate your estimated monthly mortgage payment
Price
$899,990
$
%
%
Total cost of mortgage
$0
Monthly payment
By clicking Save, we will calculate your estimated mortgage for all properties using the saved values (down payment percentage, interest rate, and amortization).
The accuracy and applicability of this calculator are not guaranteed.