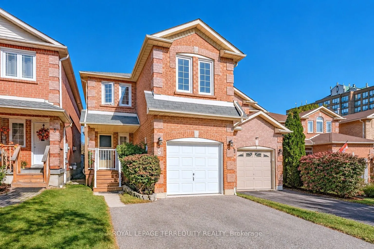
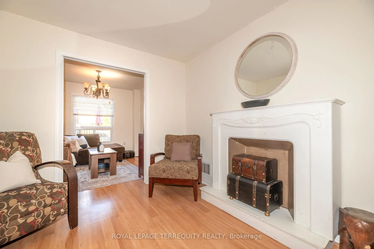
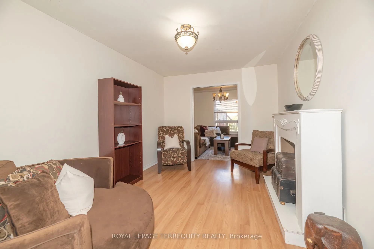
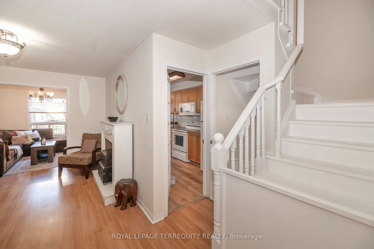
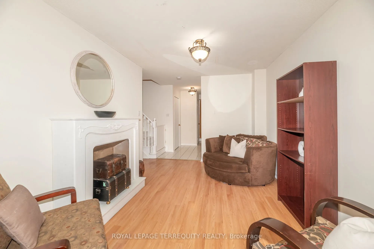
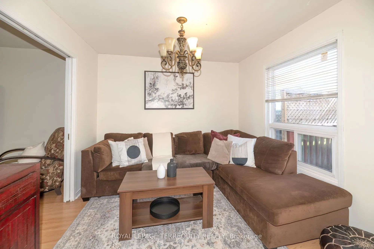
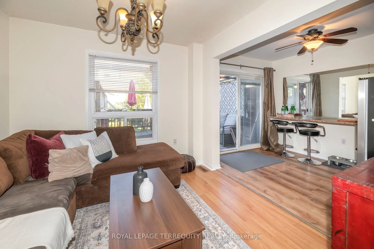
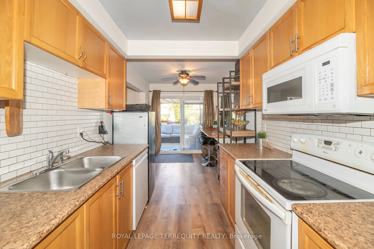
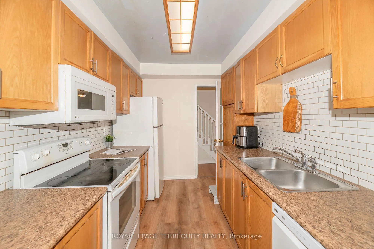
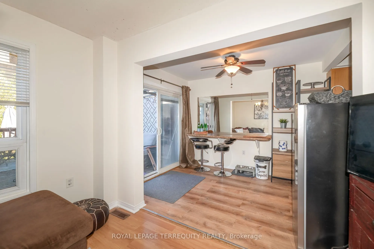
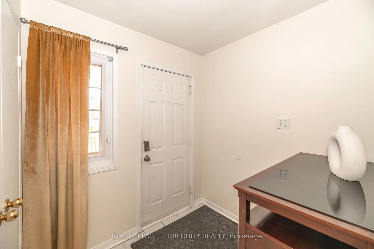
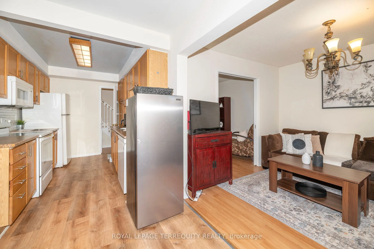
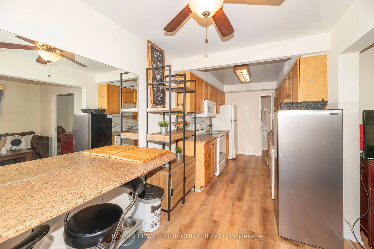
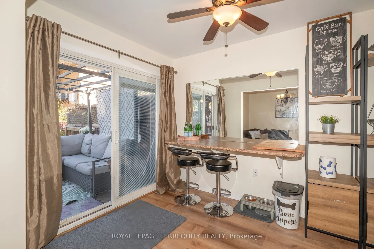
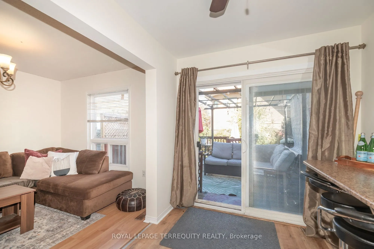
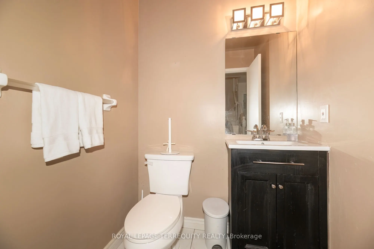
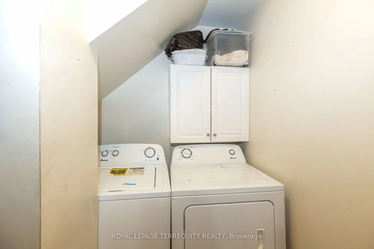
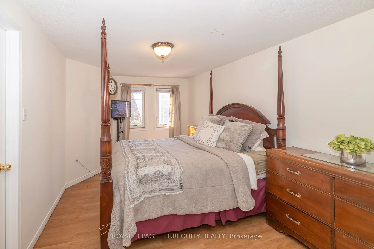
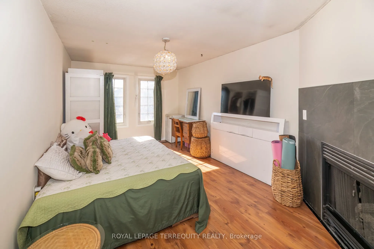
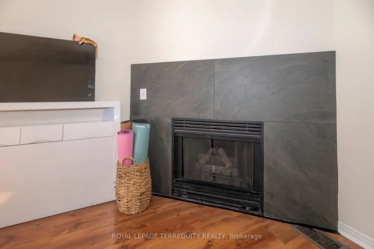
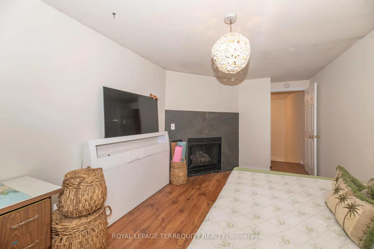
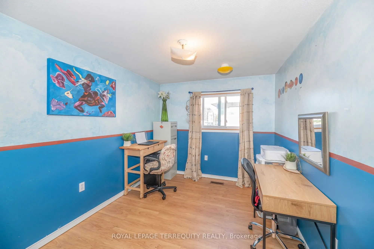
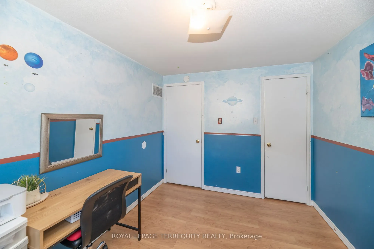
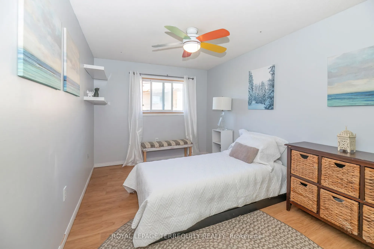
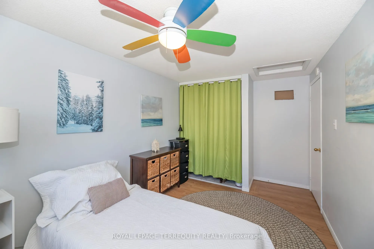
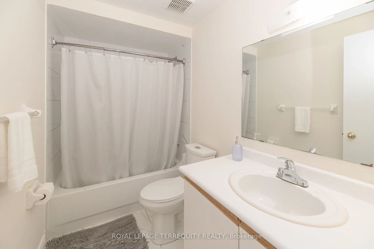
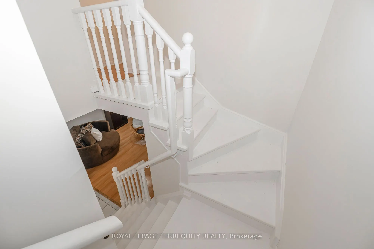
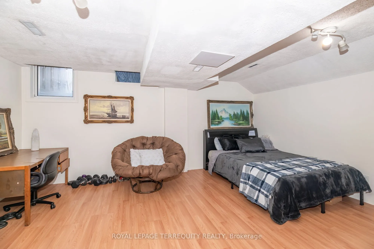
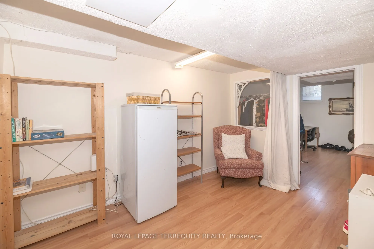
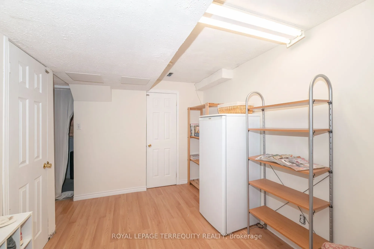
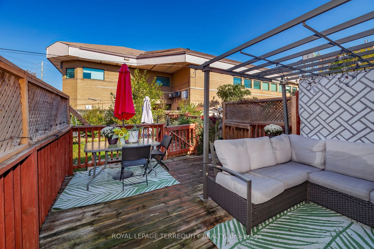
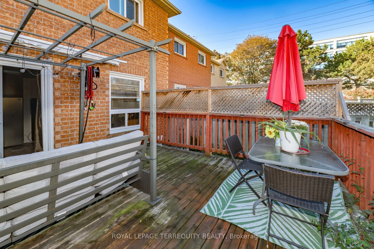
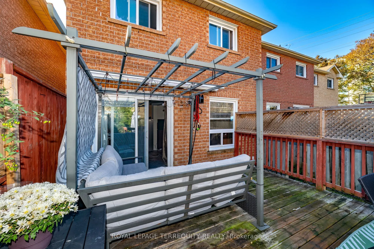
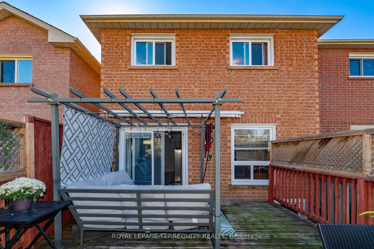
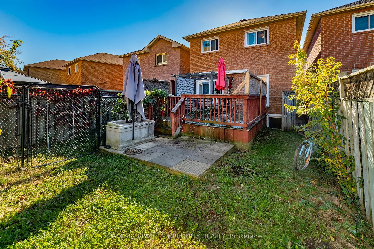
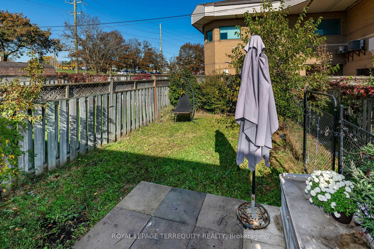
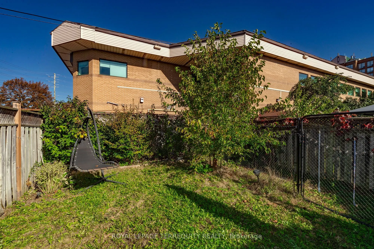
This home offers a fabulous layout with plenty of flexibility for family living. Located in a highly sought after Whitby neighbourhood. The main level features an eat-in kitchen, living and dining rooms with laminate flooring, and main floor laundry. Upstairs, the staircase splits to two separate a...reas, with a family room featuring a cozy fireplace (currently used as the 4th bedroom) on one side and three additional bedrooms on the other. The spacious primary bedroom includes a walk-in closet and ensuite bath. The finished basement offers even more living space with a recreation room or den and an additional bedroom. Freshly painted throughout, with furnace and A/C updated in 2024, a one-car garage, room for 5-car parking and tons of storage space. Enjoy the fenced backyard with deck and a separate fenced dog run. Conveniently located steps to shopping and plaza, with easy access to Hwy 401. A great opportunity for families looking for space, flexibility and convenience!
Full Property Details
Interior
Bedrooms
4
Bedrooms Plus
1
Total Bedrooms
5
Washrooms
3
Square Footage
1500-2000 sqft
Basement
Finished
Heating Source
Gas
Heating Fuel
Forced Air
Air Conditioning
Central Air
Family Room
Yes
Kitchens
1
Total Kitchens
1
Fireplace Features
Yes
Bedrooms
4
Bedrooms Plus
1
Total Bedrooms
5
Washrooms
3
Square Footage
1500-2000 sqft
Basement
Finished
Heating Source
Gas
Heating Fuel
Forced Air
Air Conditioning
Central Air
Family Room
Yes
Kitchens
1
Total Kitchens
1
Fireplace Features
Yes
Exterior
Depth
123.93
Front
23.53
Driveway
Private
Lot Size
24 x 123.93 ft
Pool
None
Parking Spaces
4
Total Parking Spaces
5.00
Parking Description
Attached
Garage Spaces
1
Zoning
Res
Depth
123.93
Front
23.53
Driveway
Private
Lot Size
24 x 123.93 ft
Pool
None
Parking Spaces
4
Total Parking Spaces
5.00
Parking Description
Attached
Garage Spaces
1
Zoning
Res
Building Description
Style
2-Storey
Home Type
House
Subtype
Link
Year Built
31-50
Property Orientation
North
Exterior Finish
Brick
Sewers
Sewers
Water Supply
Municipal
Possession Date
No Data
Style
2-Storey
Home Type
House
Subtype
Link
Year Built
31-50
Property Orientation
North
Exterior Finish
Brick
Sewers
Sewers
Water Supply
Municipal
Possession Date
No Data
Community
Community
Pringle Creek
Community
Pringle Creek
Taxes & Fees
Taxes
$5,435 /yr
Tax Year
2025
Occupancy
Owner
Taxes
$5,435 /yr
Tax Year
2025
Occupancy
Owner
Room Types
Bedroom
Walk-In Closet(s)
Dimensions 11.68 x 8.79 feet
102.67 sqft
Bedroom
Large Closet, Laminate
Dimensions 12.8 x 8.76 feet
112.13 sqft
Bedroom 5
Laminate
Dimensions 13.12 x 9.84 feet
129.1 sqft
Dining Room
Pocket Doors, Laminate
Dimensions 24.02 x 9.78 feet
234.92 sqft
Family Room
Gas Fireplace, Laminate
Dimensions 16.7 x 9.84 feet
164.33 sqft
Kitchen
Eat-in Kitchen, B/I Dishwasher, W/O To Patio
Dimensions 20.28 x 7.61 feet
154.33 sqft
Laundry
-
Dimensions 6.99 x 4 feet
27.96 sqft
Living Room
Combined w/Dining, Laminate, Overlooks Backyard
Dimensions 24.02 x 9.78 feet
234.92 sqft
Primary Bedroom
4 Pc Ensuite, Walk-In Closet(s)
Dimensions 15.75 x 10.1 feet
159.07 sqft
Recreation
Laminate
Dimensions 13.12 x 7.68 feet
100.76 sqft
Similar Properties(No results)
Mortgage Calculator
Calculate your estimated monthly mortgage payment
Price
$789,900
$
%
%
Total cost of mortgage
$0
Monthly payment
By clicking Save, we will calculate your estimated mortgage for all properties using the saved values (down payment percentage, interest rate, and amortization).
The accuracy and applicability of this calculator are not guaranteed.